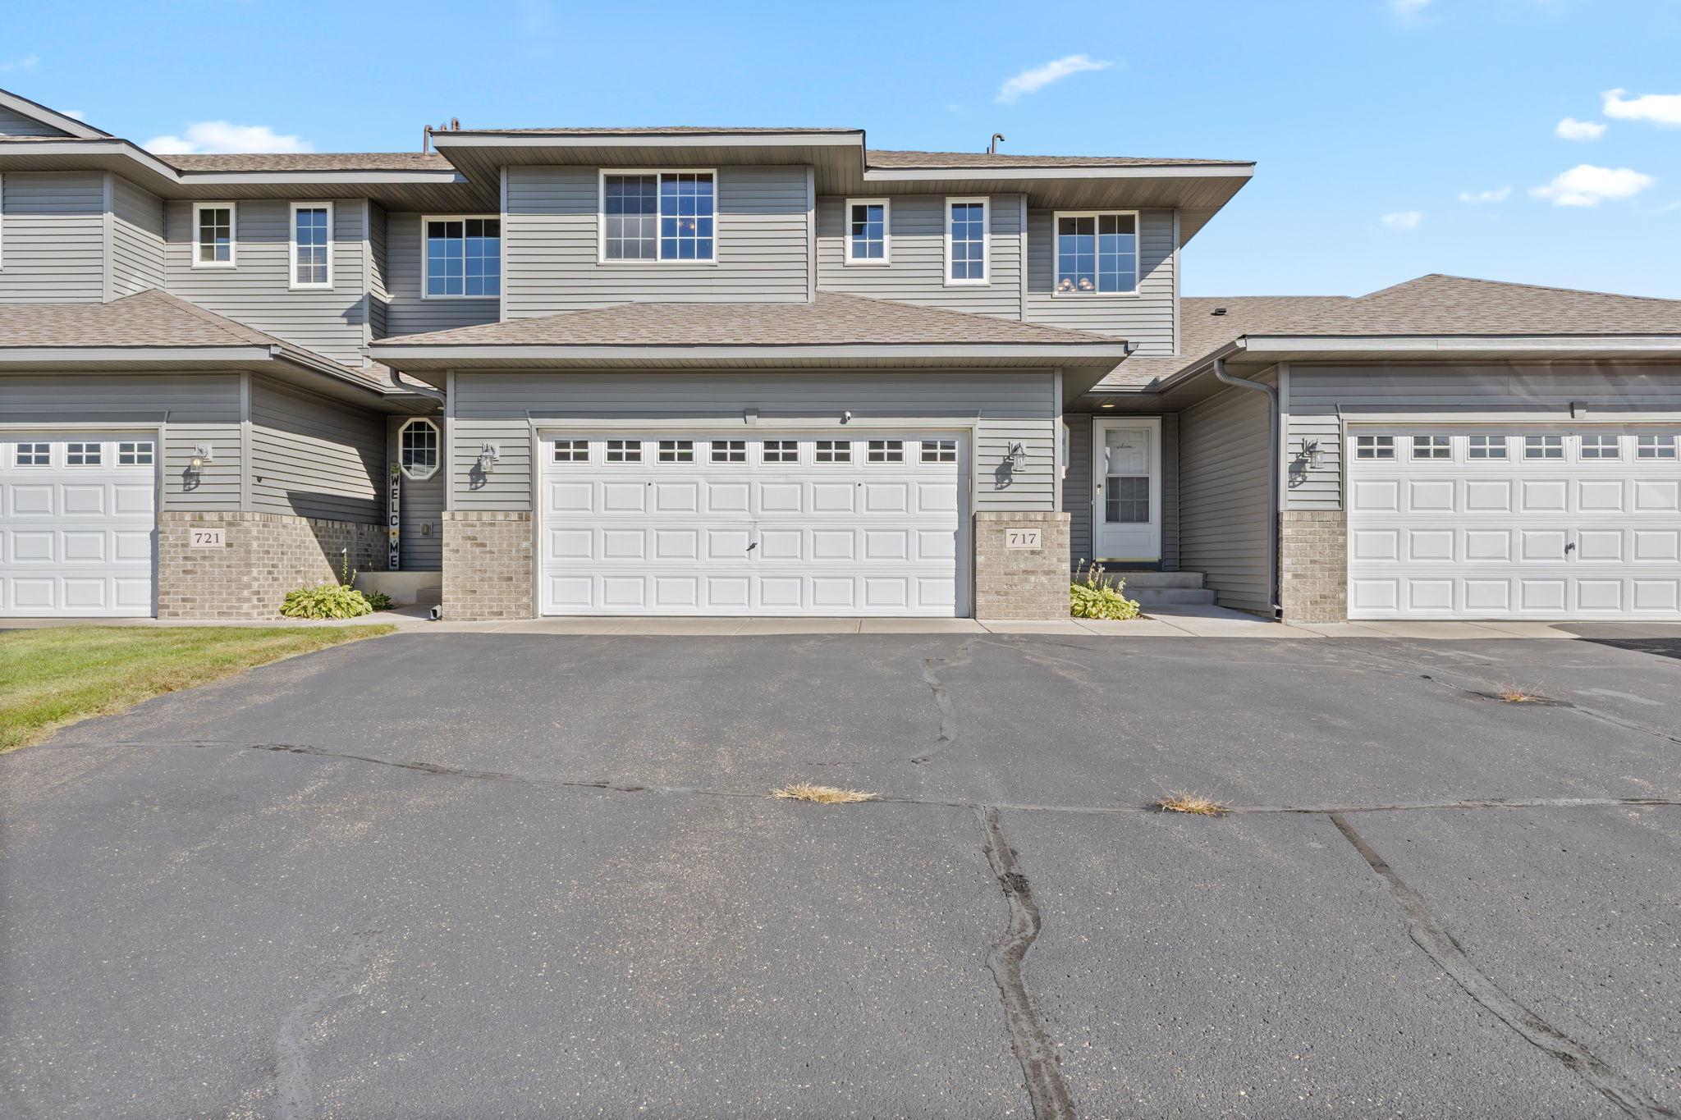
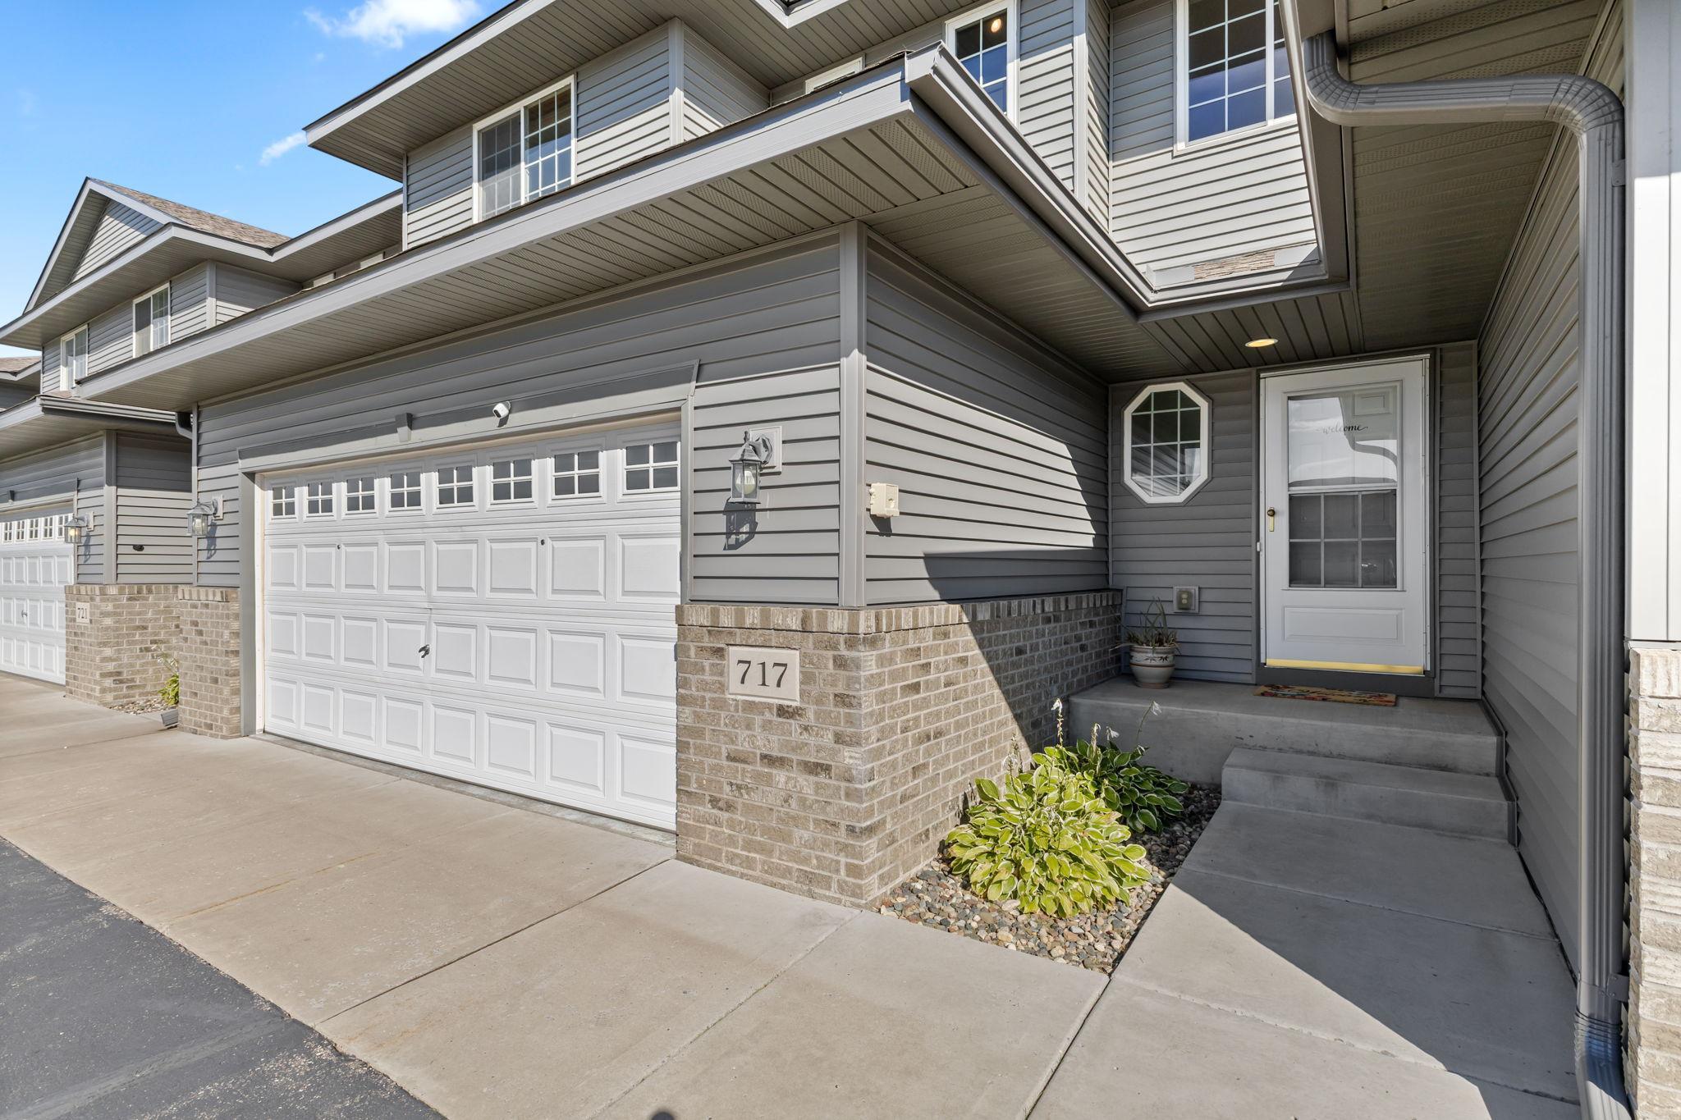
Gray-sided townhome unit 717 with brick accents, white garage door, and paved parking in front.
Gray two-story home with a white double garage door and covered front entry.
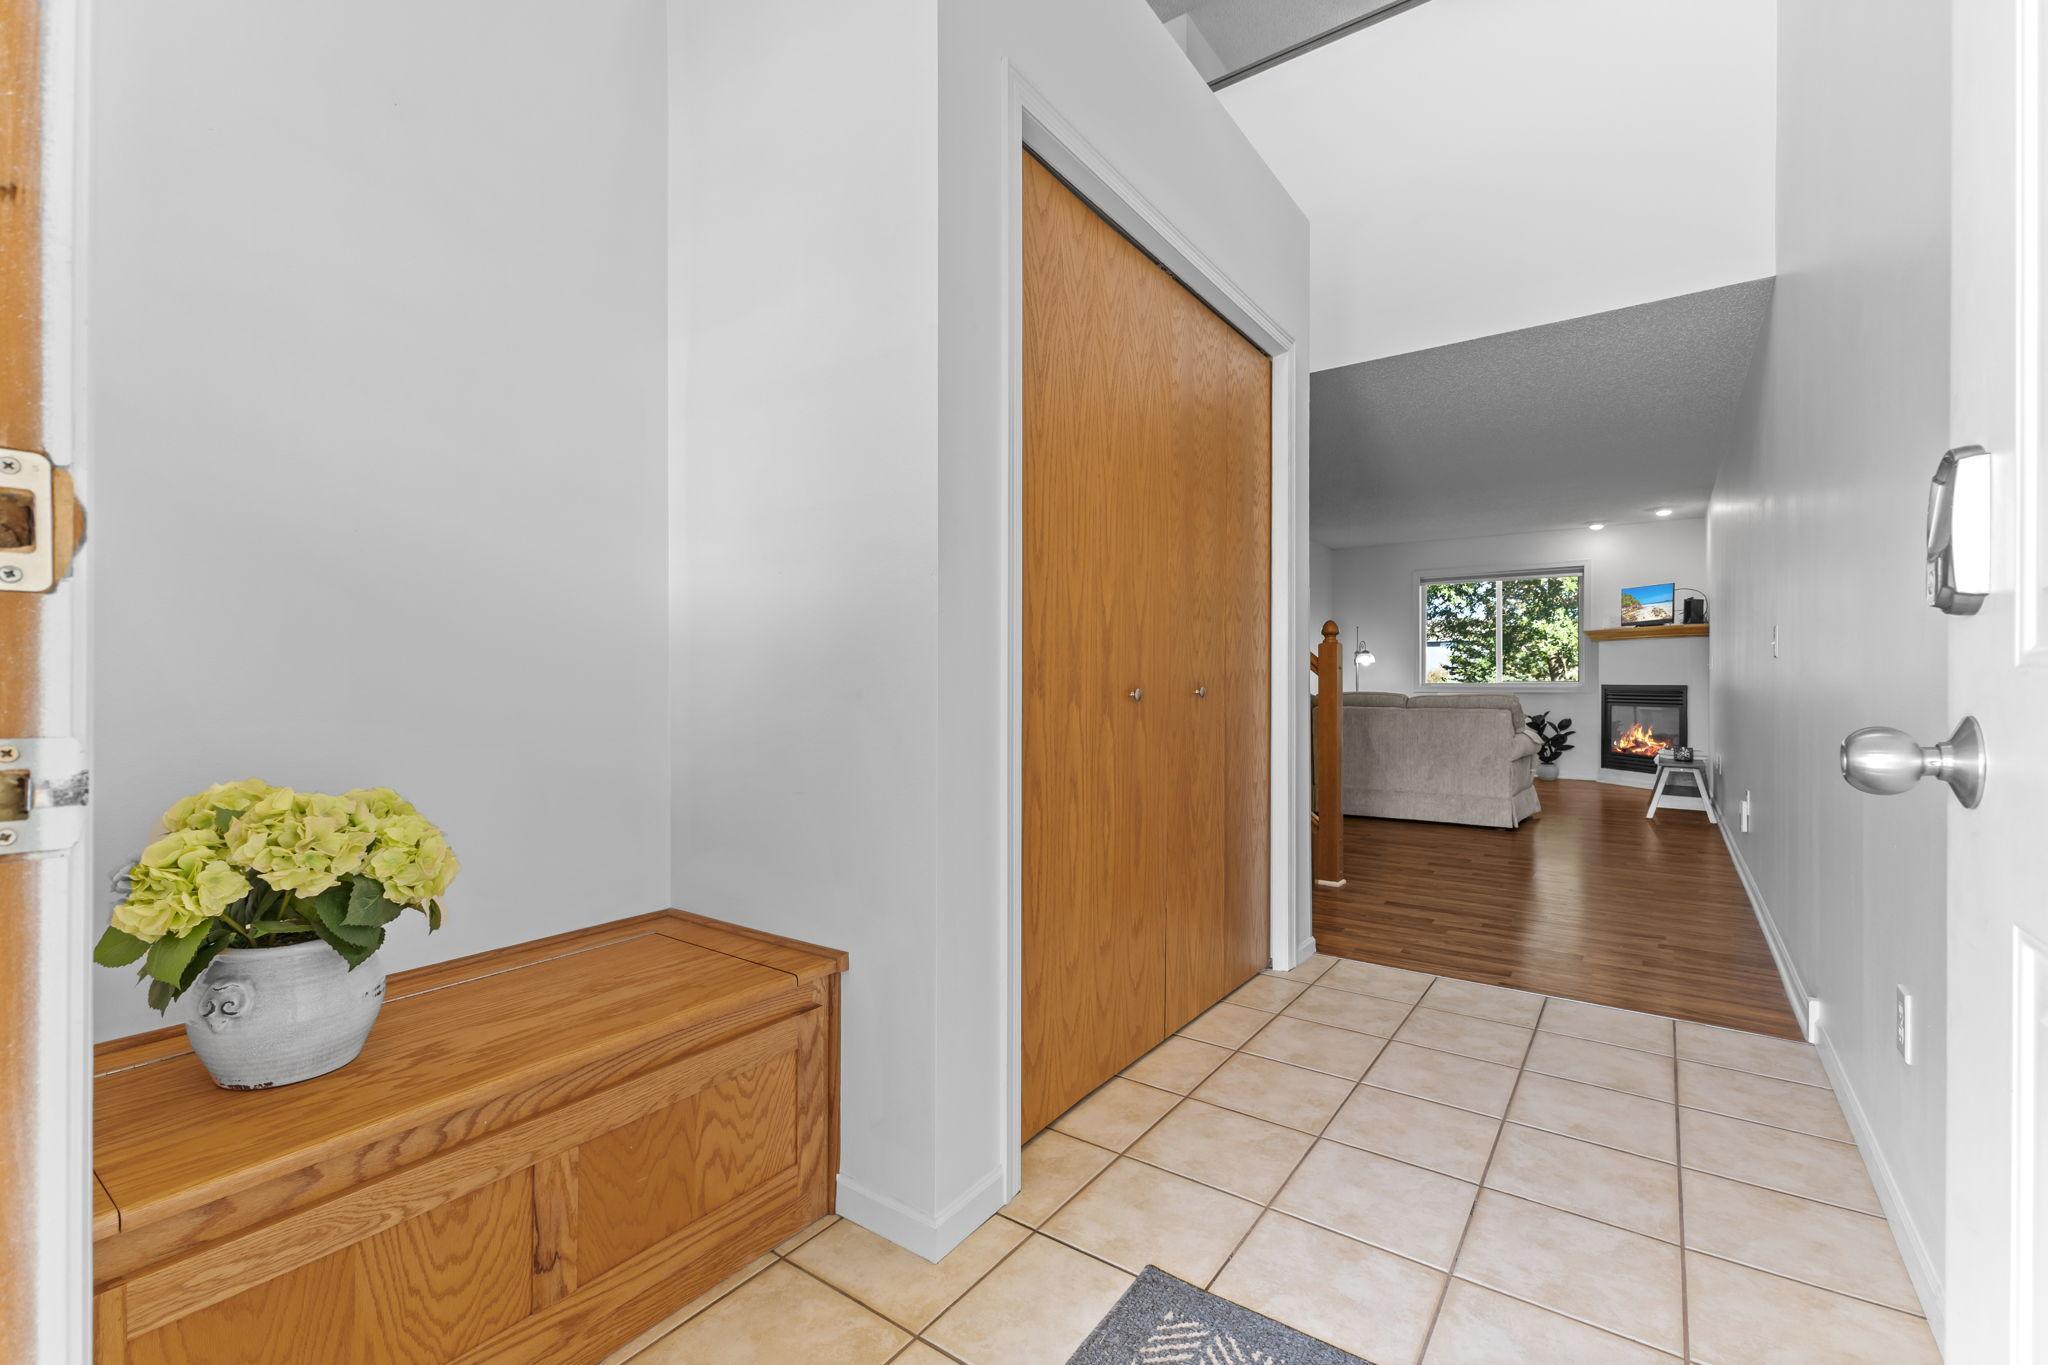
Home entryway with a wooden bench and potted flowers, opening to a living room with a fireplace.
Gray-sided townhome unit 717 with brick accents, white garage door, and paved parking in front.
Gray two-story home with a white double garage door and covered front entry.
Home entryway with a wooden bench and potted flowers, opening to a living room with a fireplace.
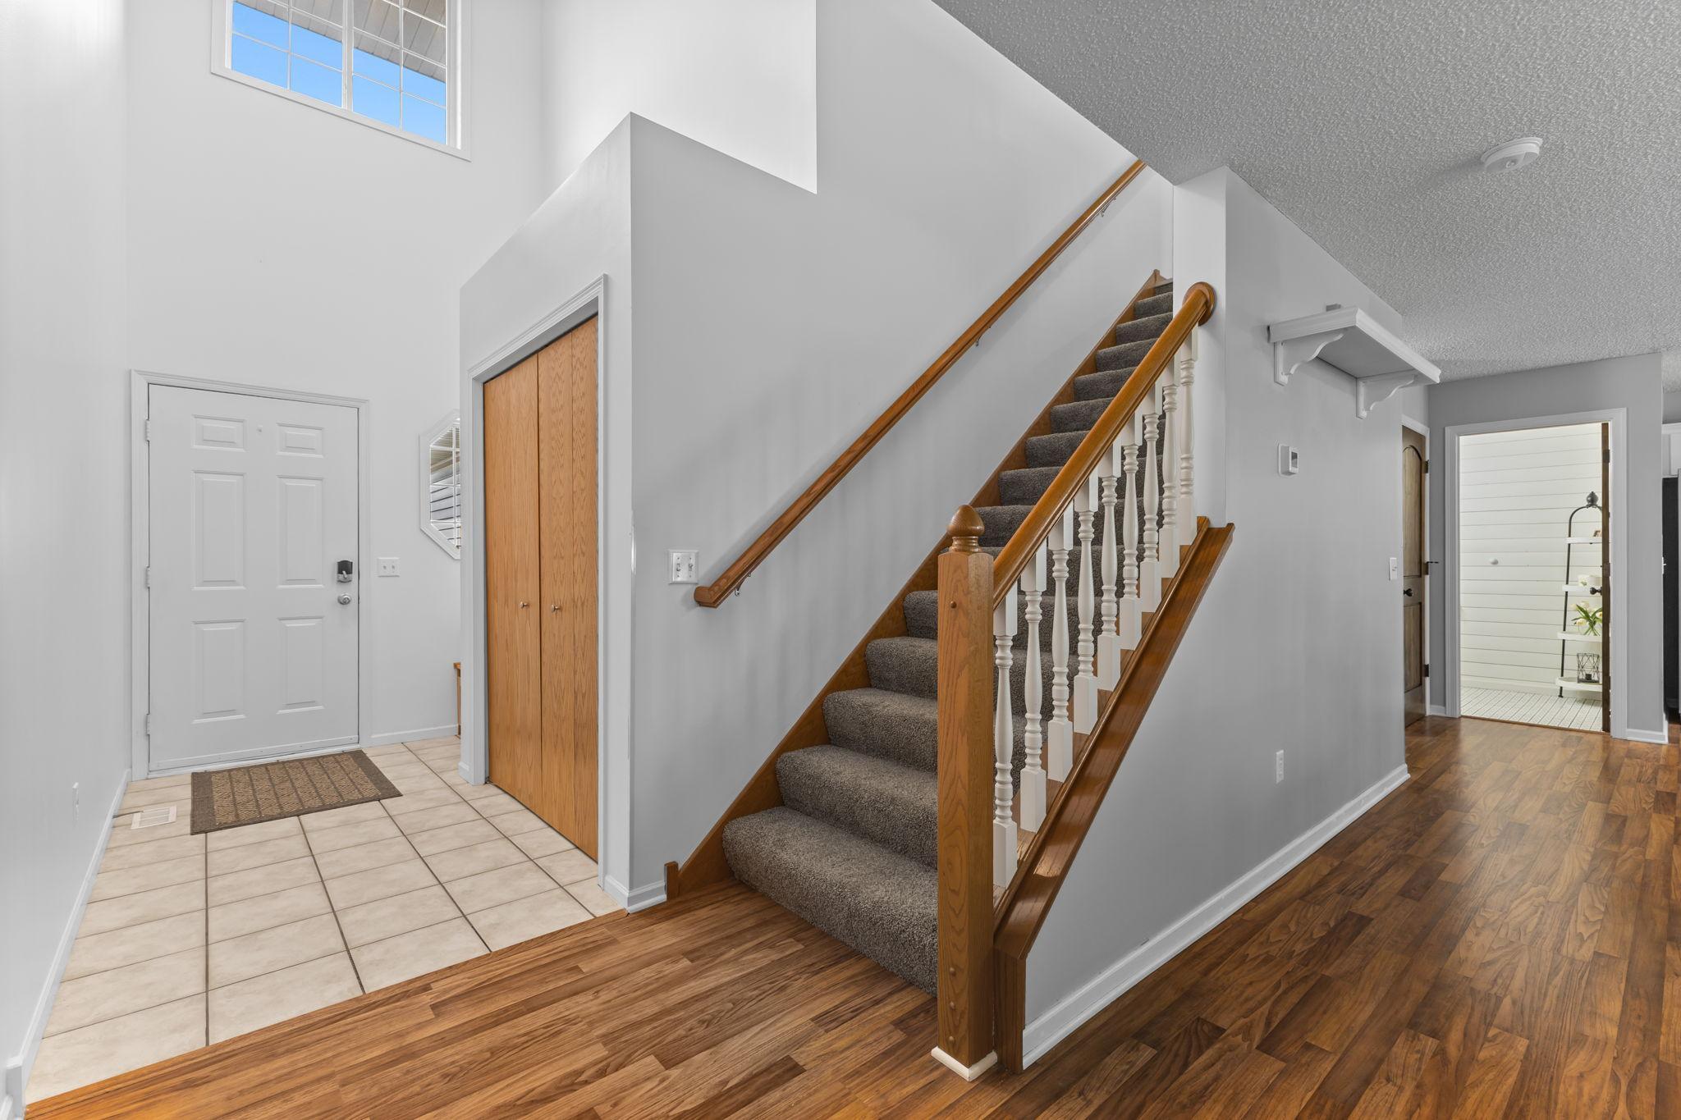
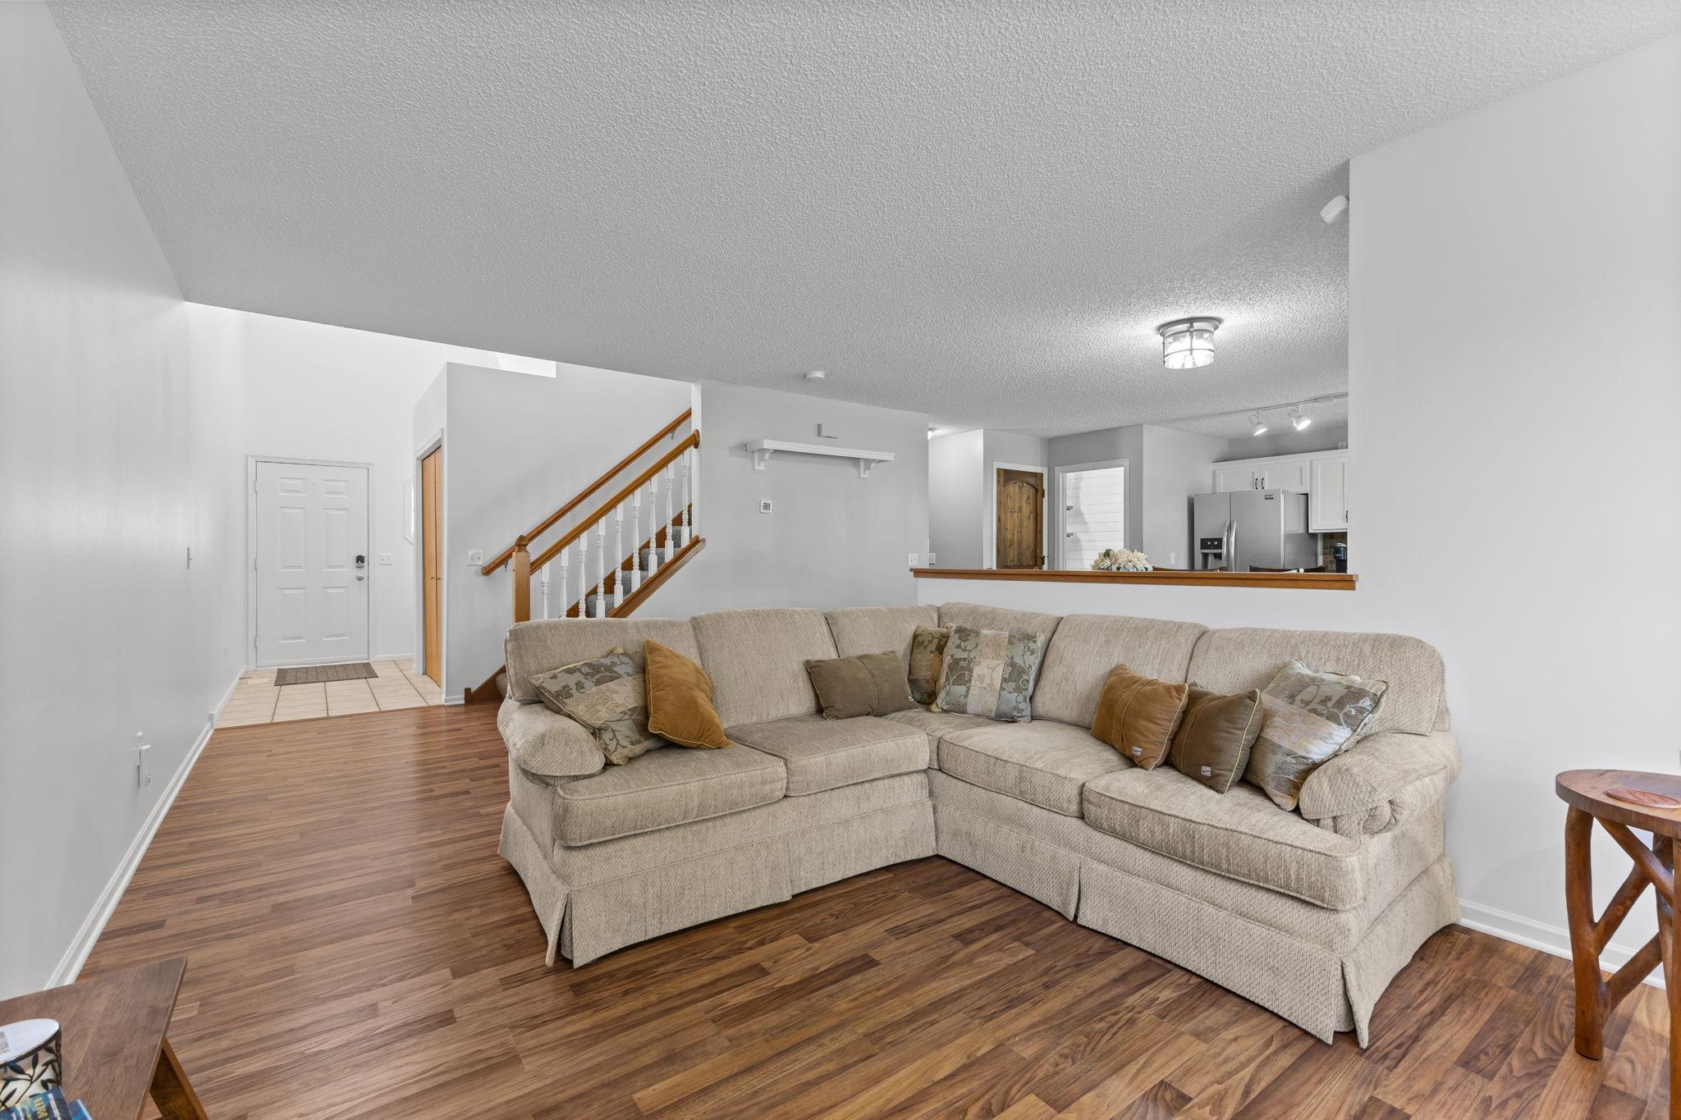
Entry foyer with a carpeted staircase, wood railings, tiled front-door area, and hardwood hall.
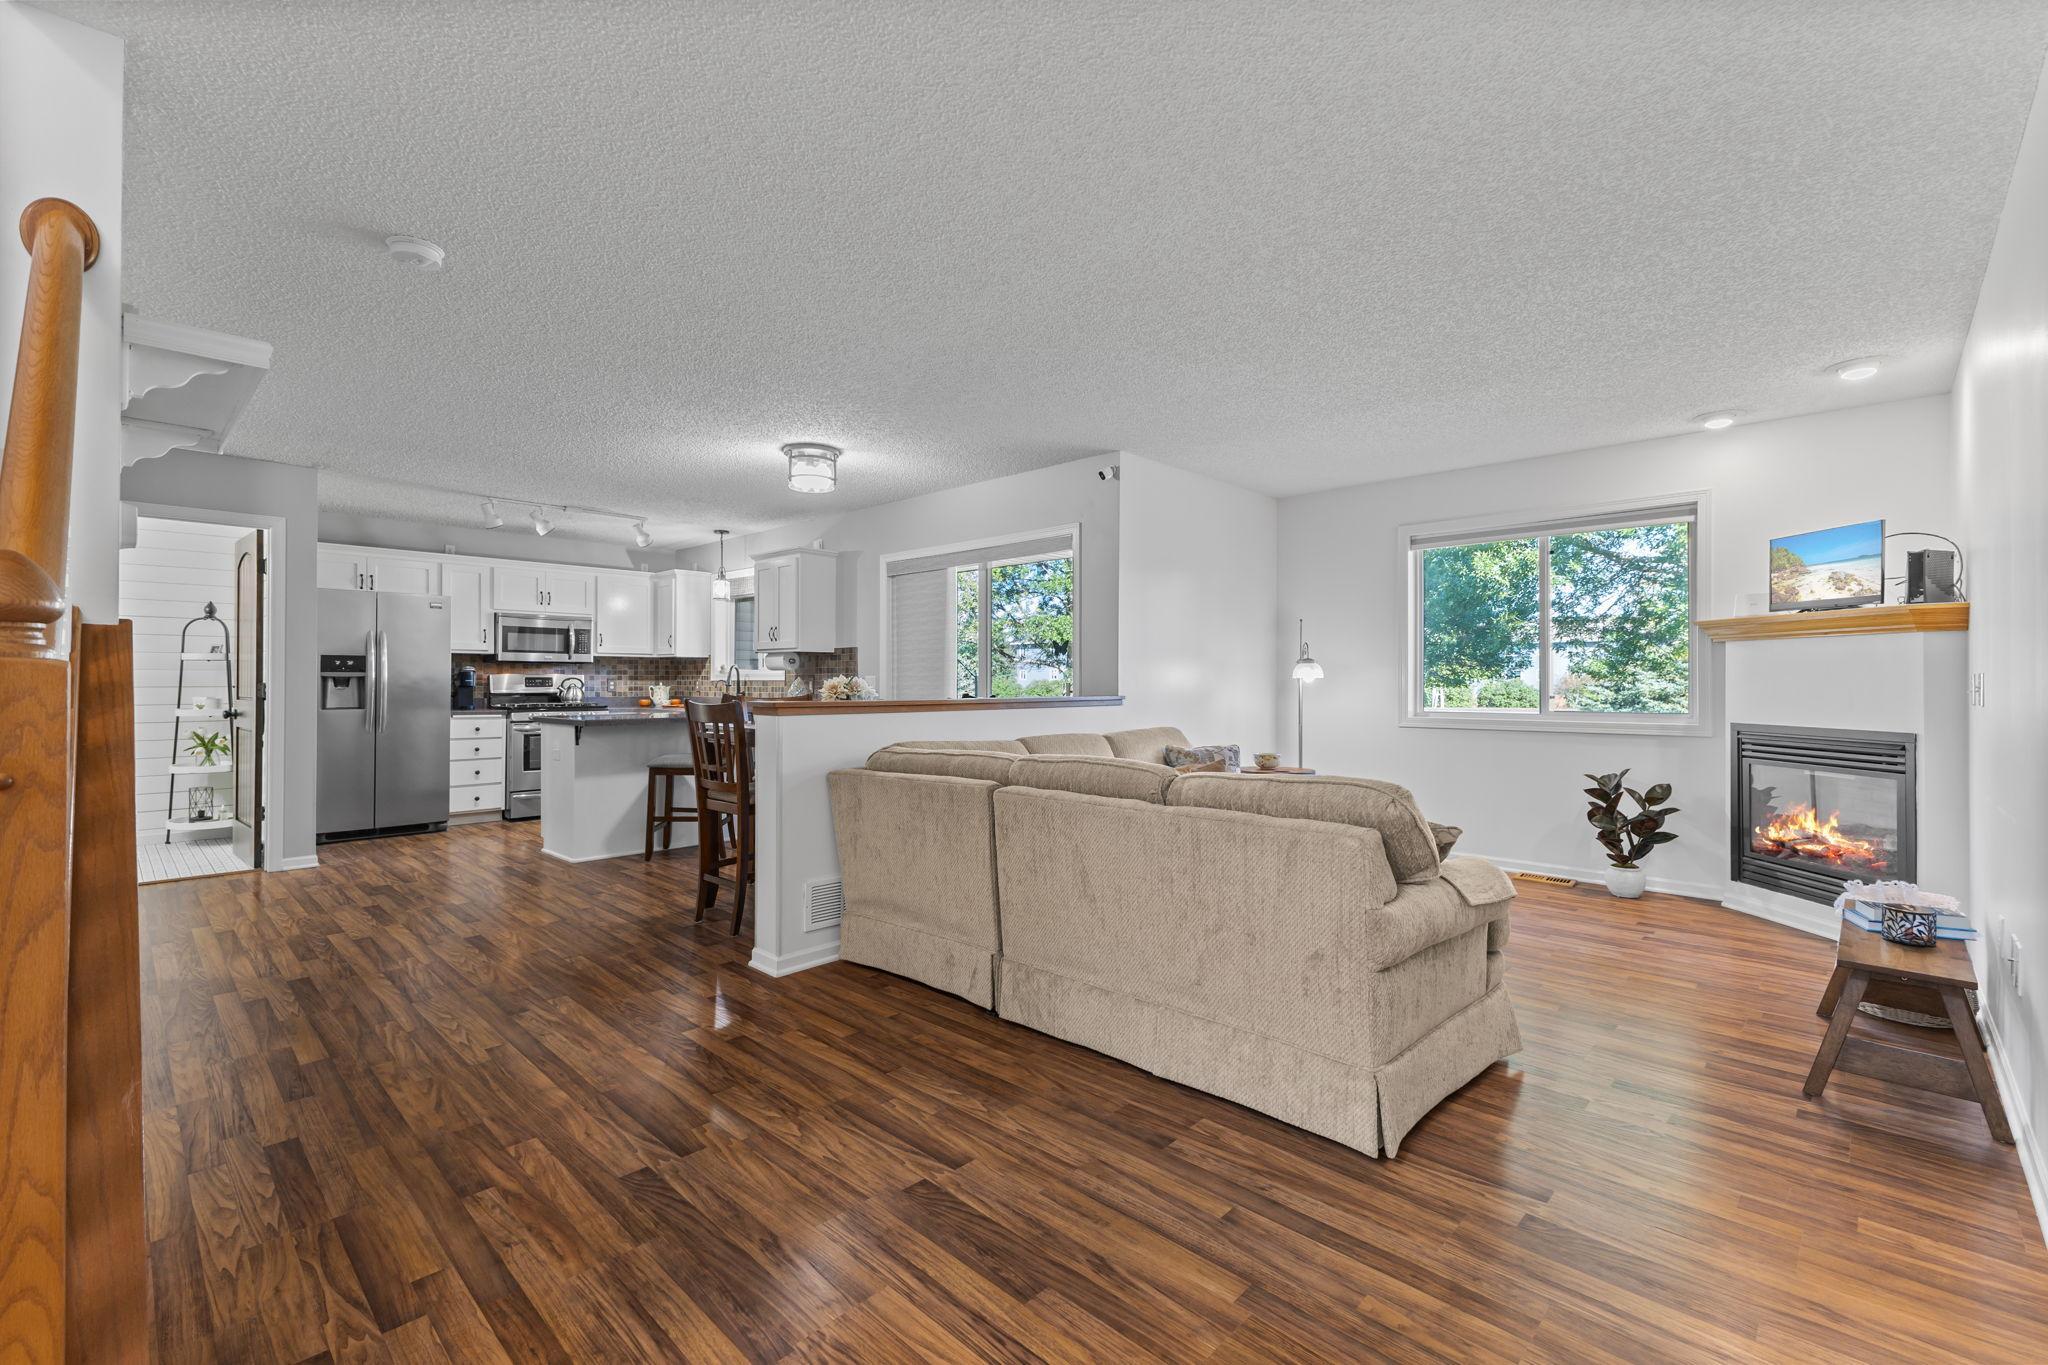
Open-plan living room and kitchen with wood-look floors, beige sectional, white cabinetry, and a fireplace.
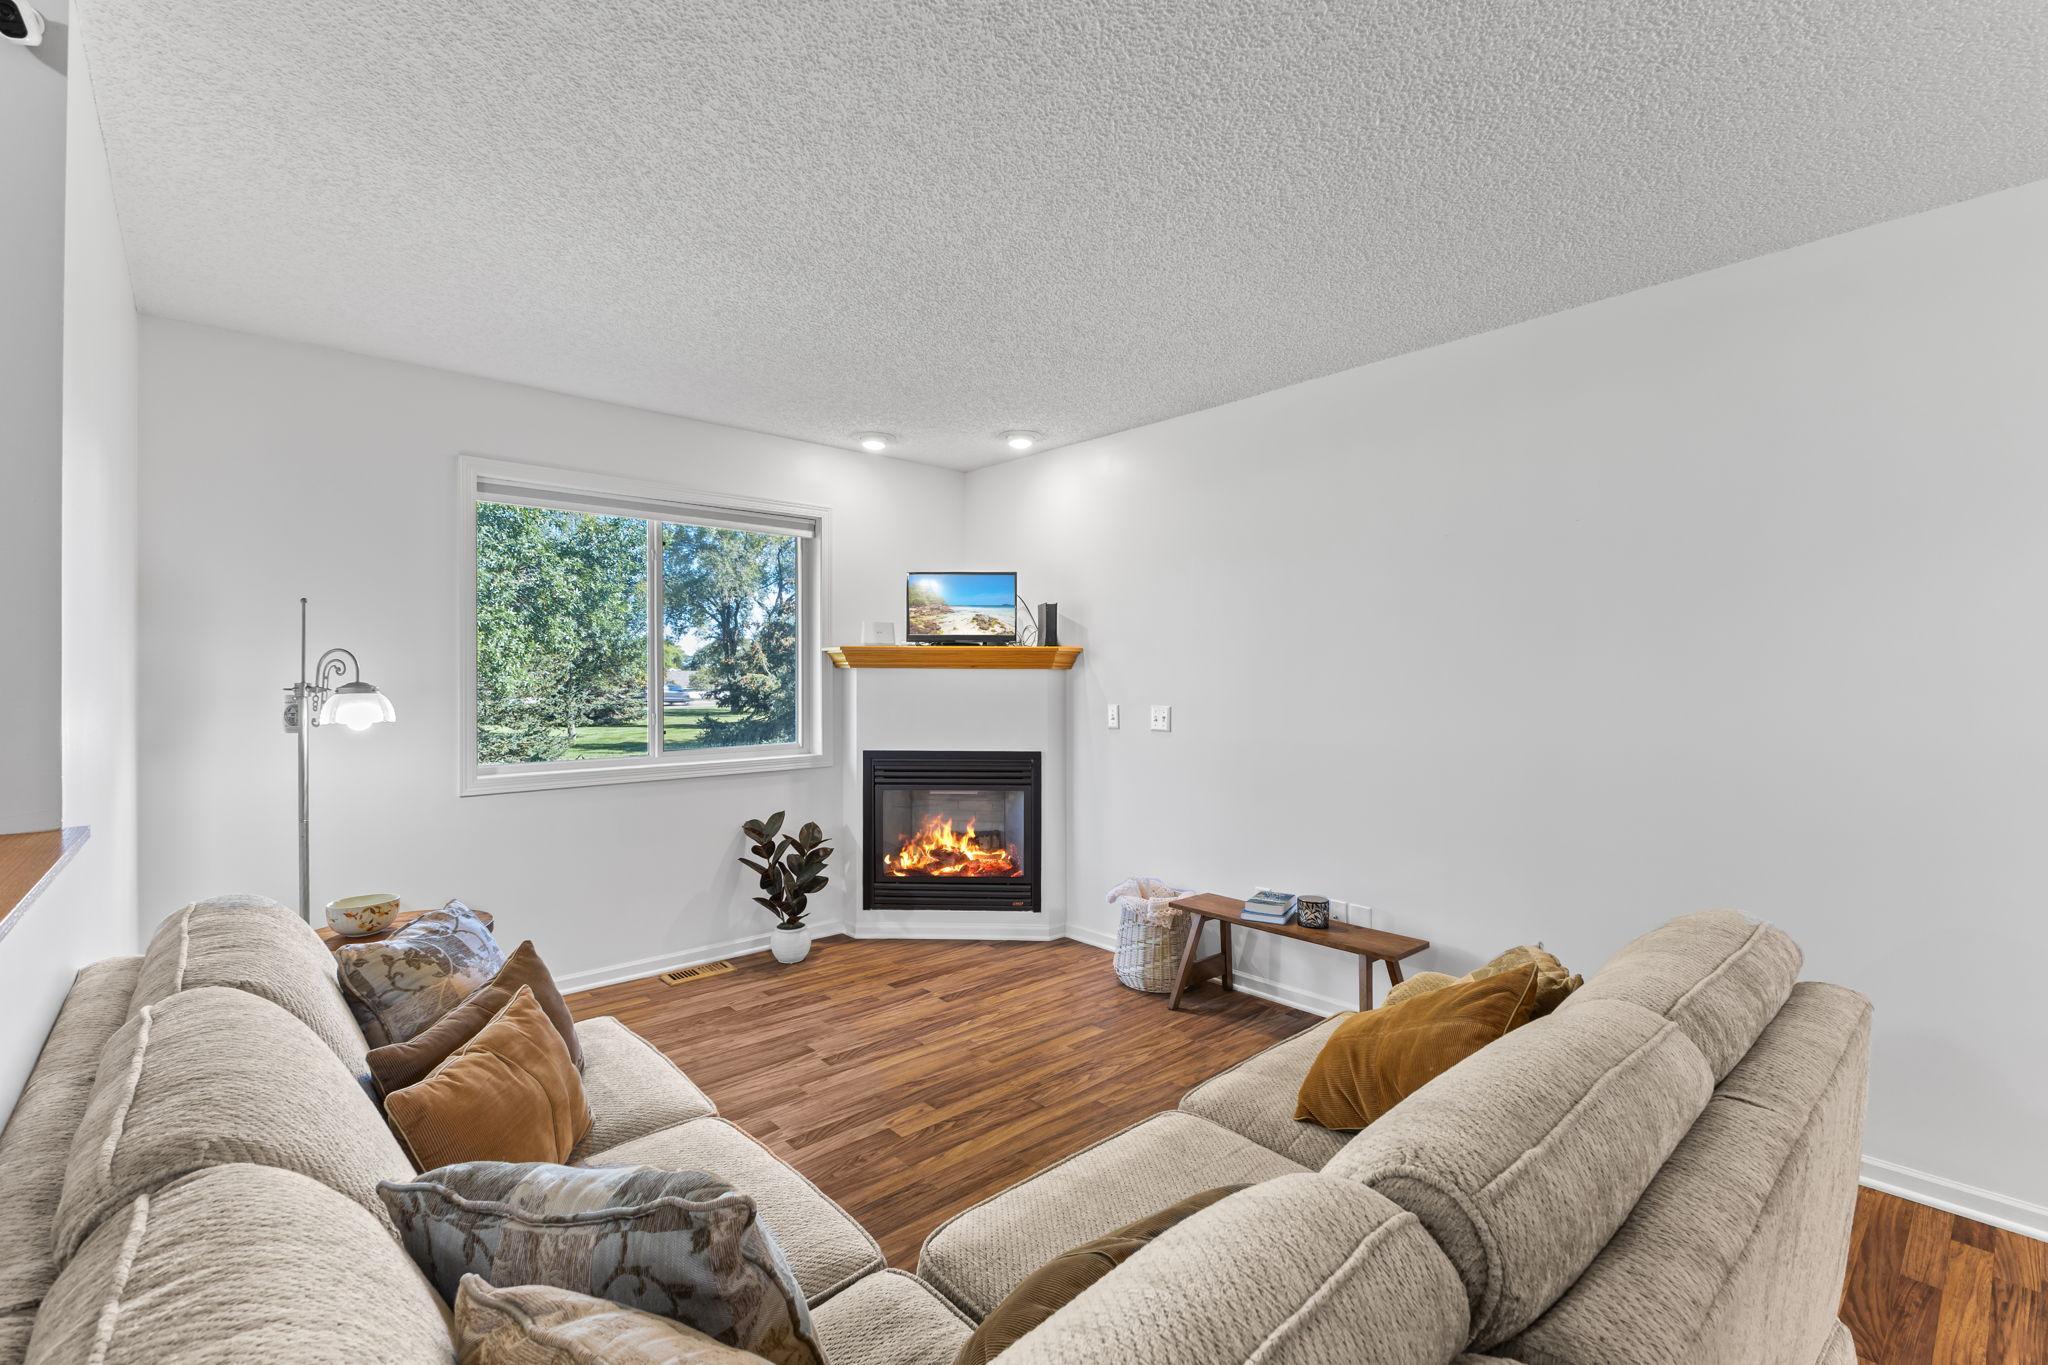
Living room with a beige sectional, wood floors, corner fireplace, and window overlooking trees.
Living room with a beige sectional, wood-look flooring, and an open kitchen behind it.
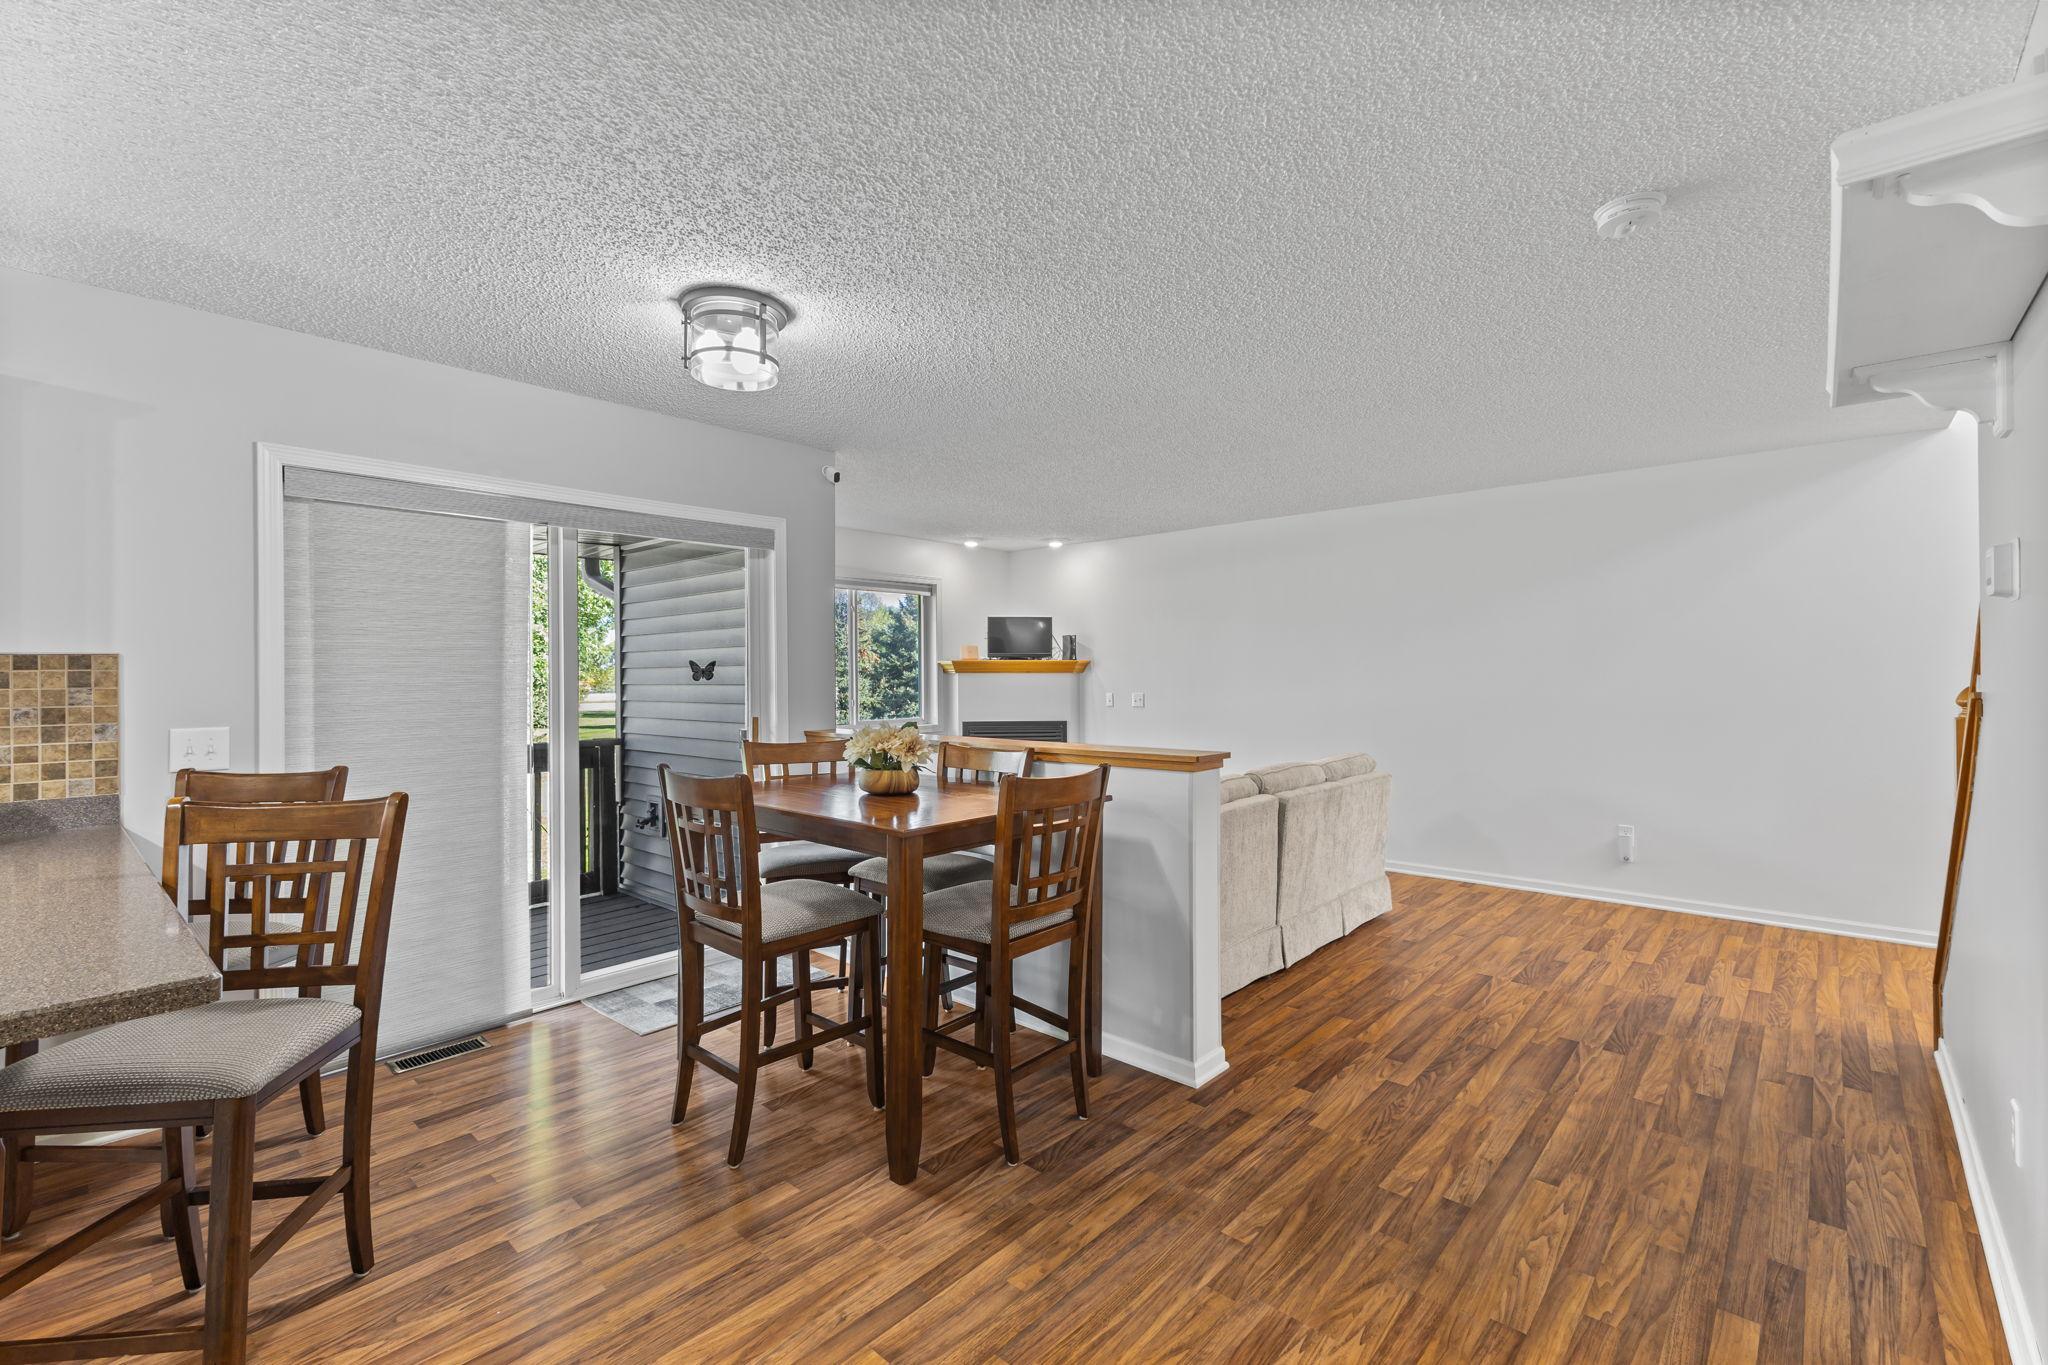
Dining and living area with wood-look floors, a wooden dining set, and a sliding glass door to a deck.
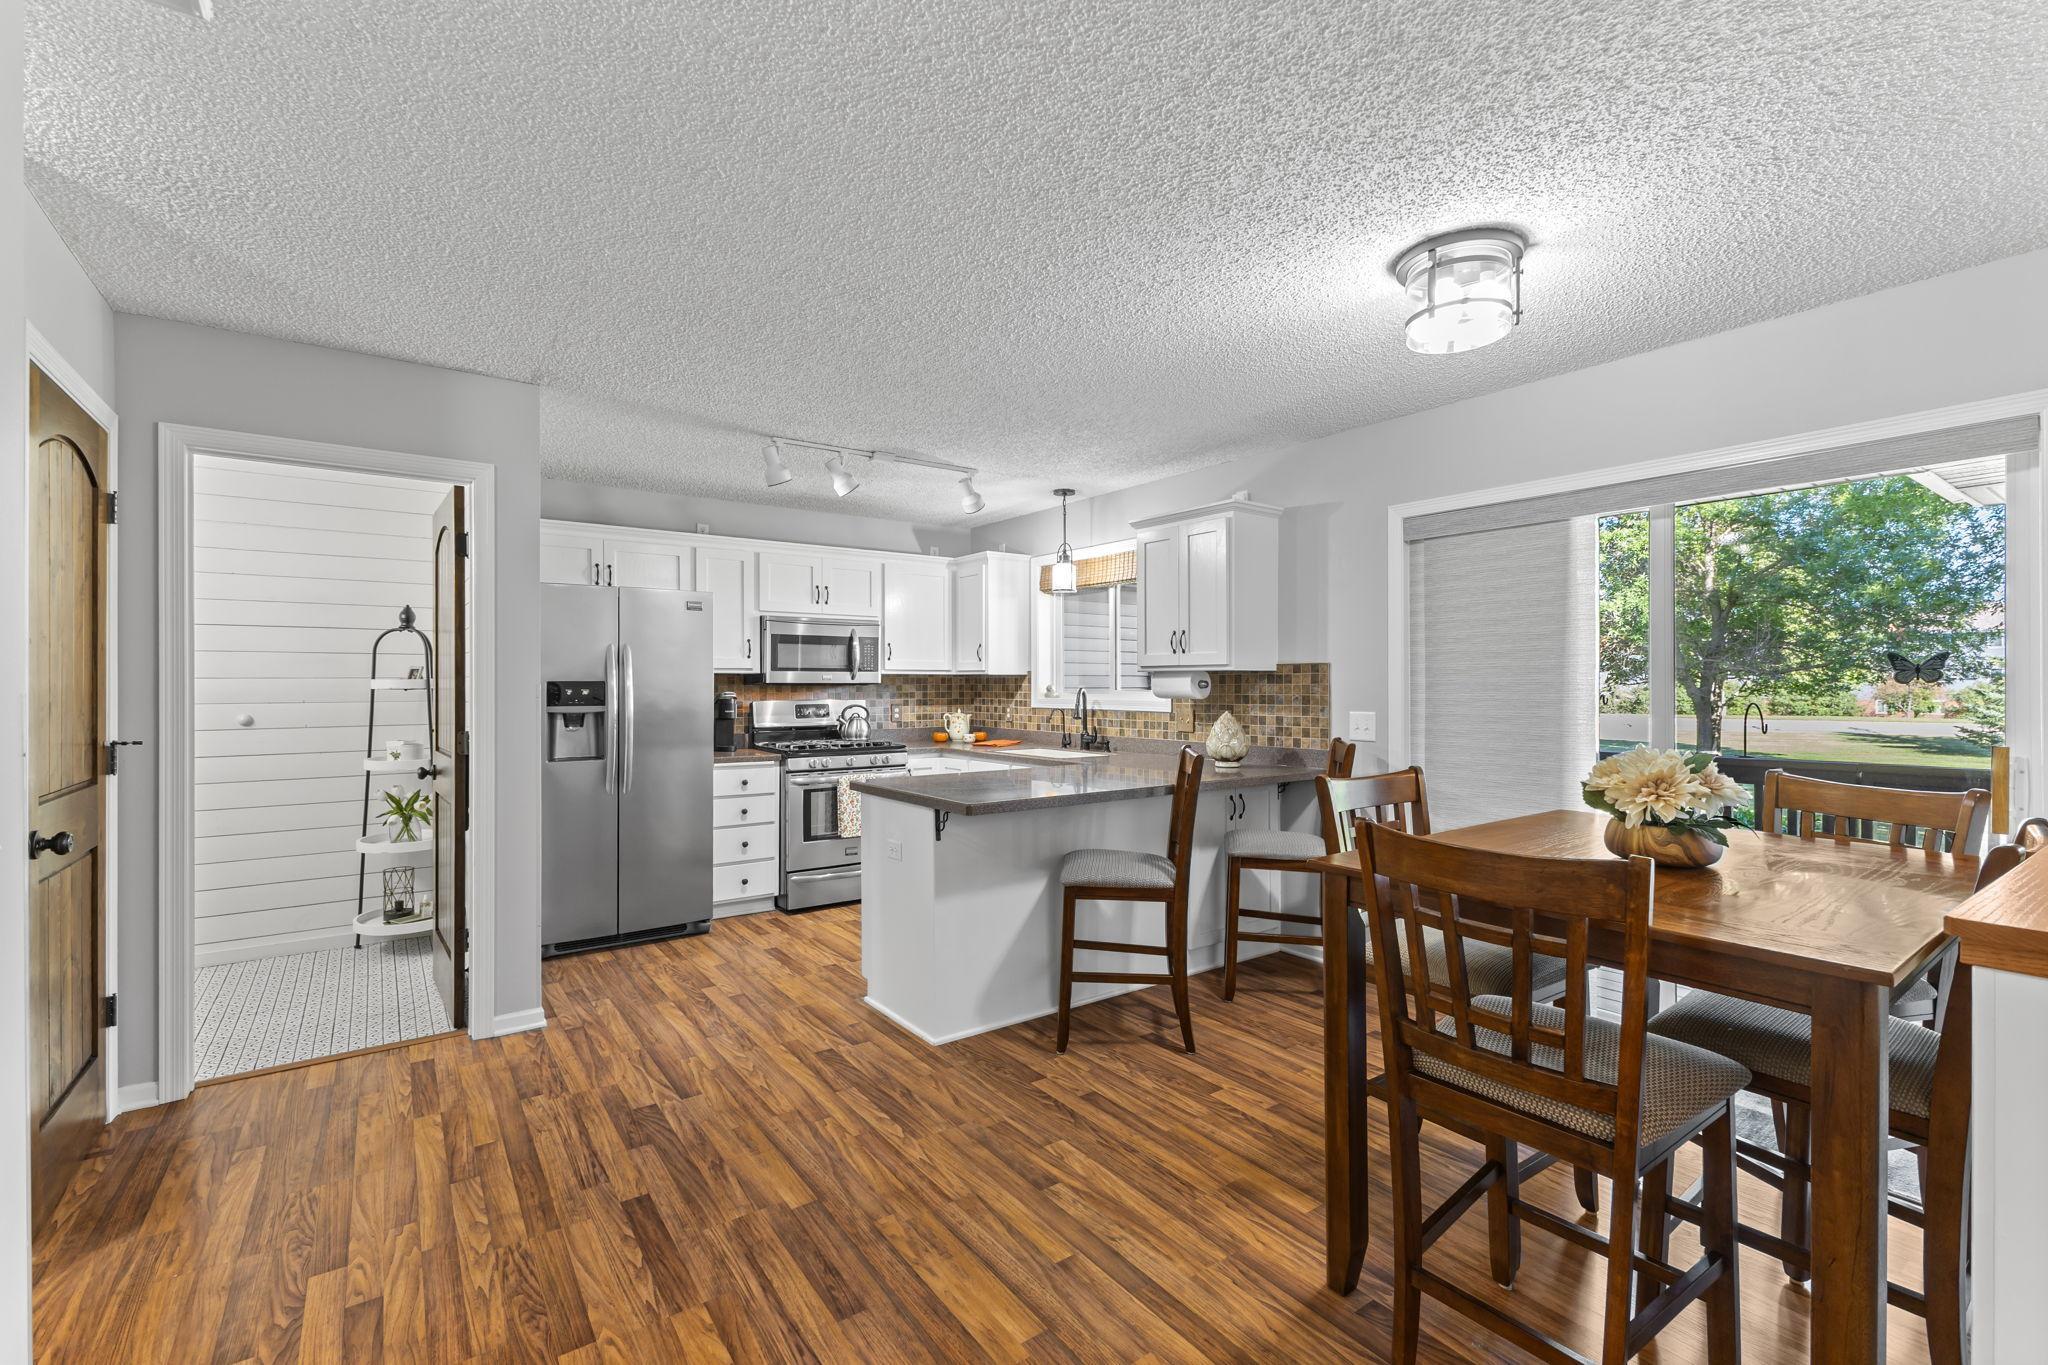
Open kitchen and dining area with a white island, stainless appliances, and a wood table by a large window.
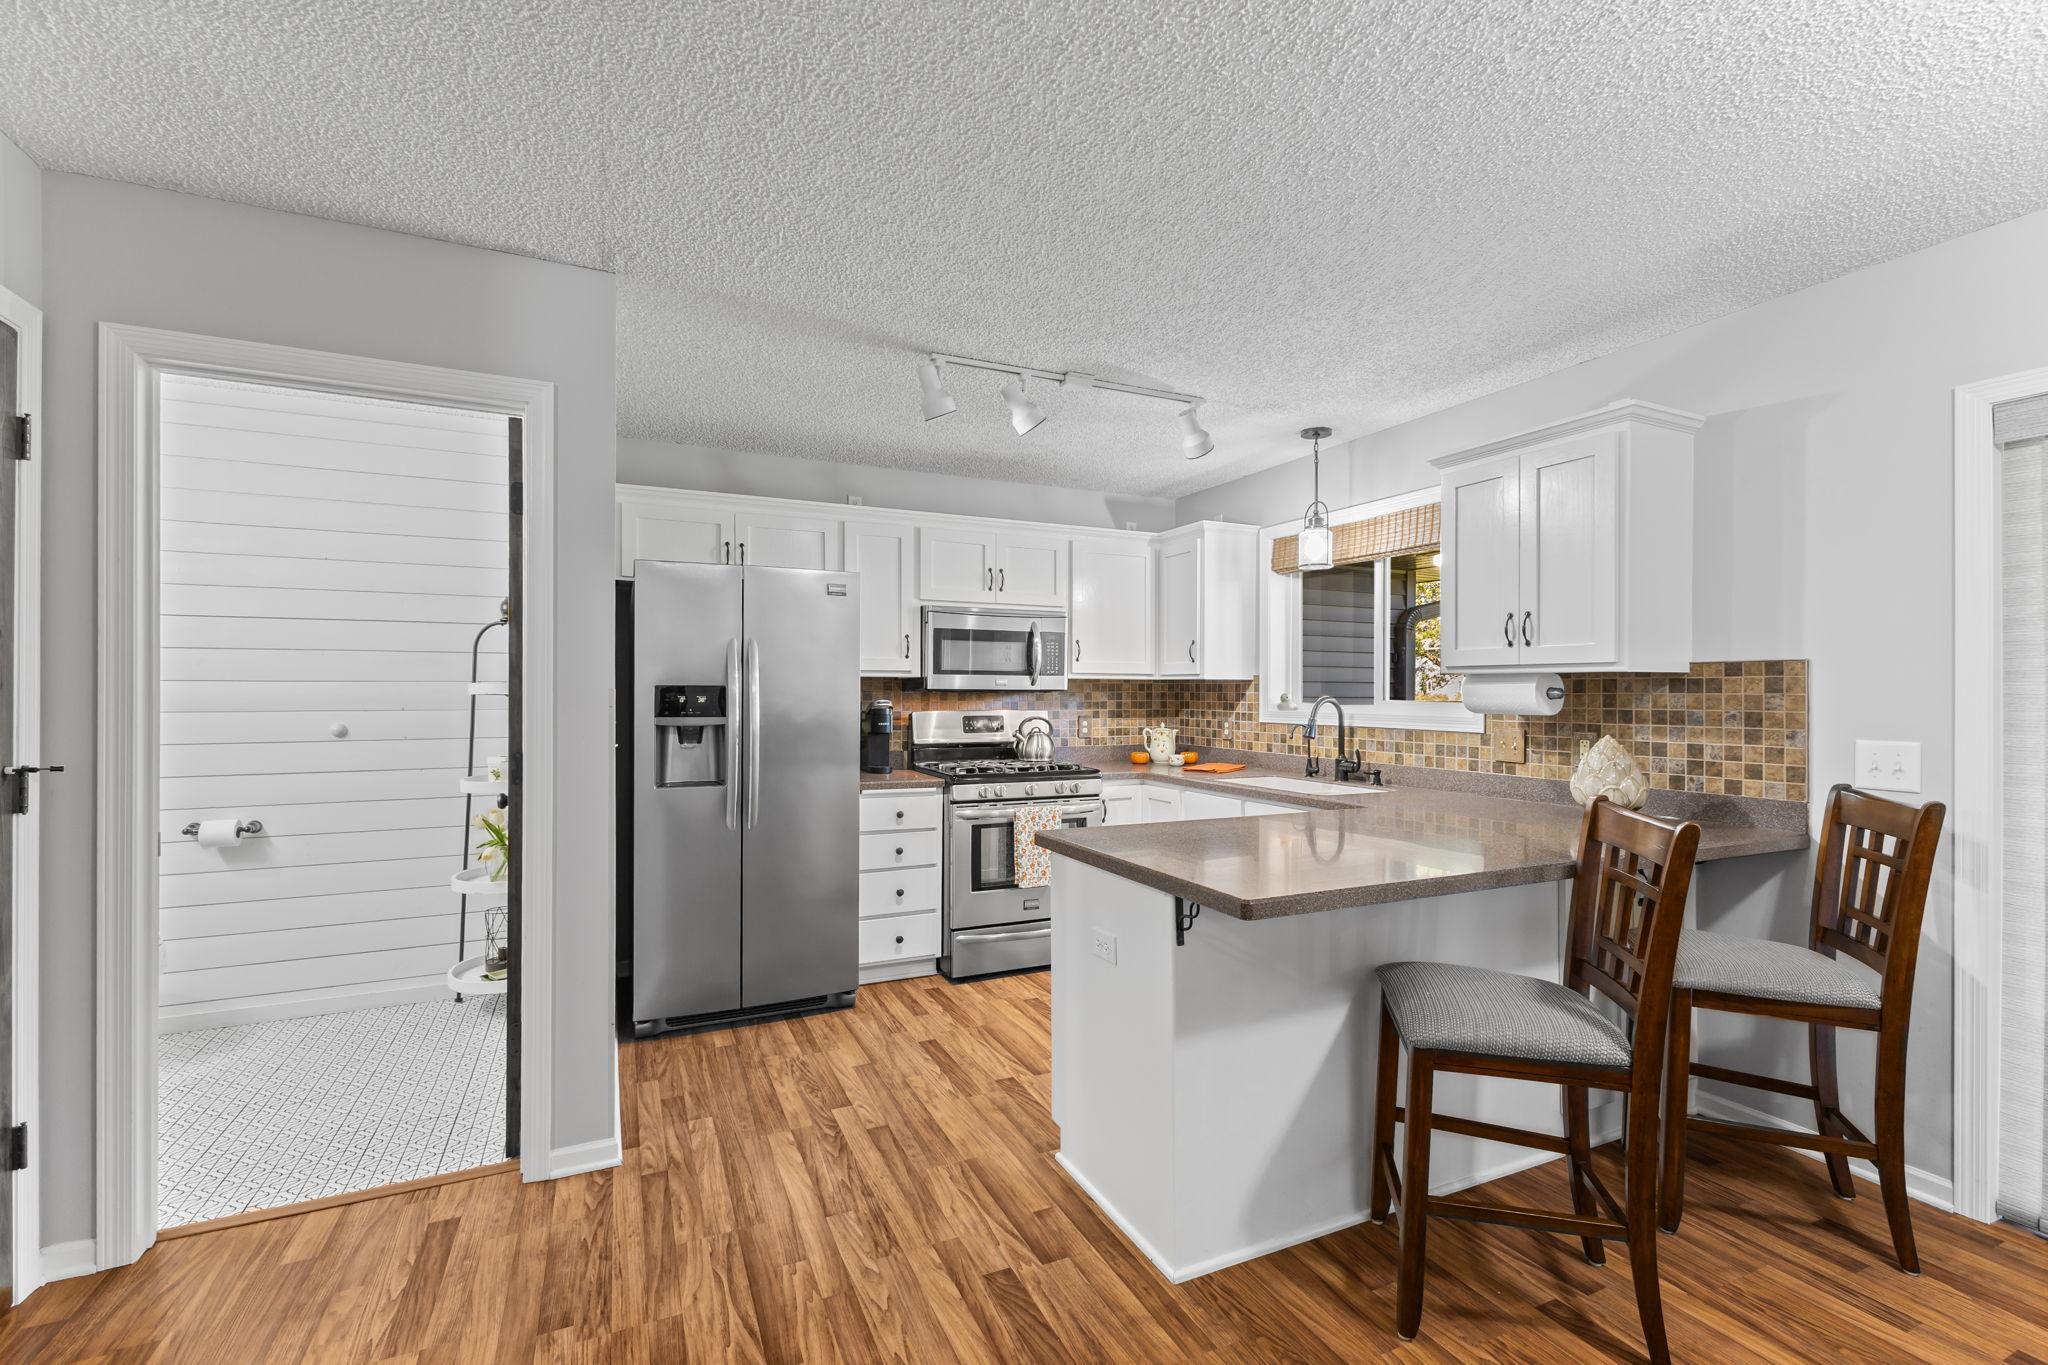
Kitchen with white cabinets, stainless steel appliances, and a breakfast peninsula with two bar stools.
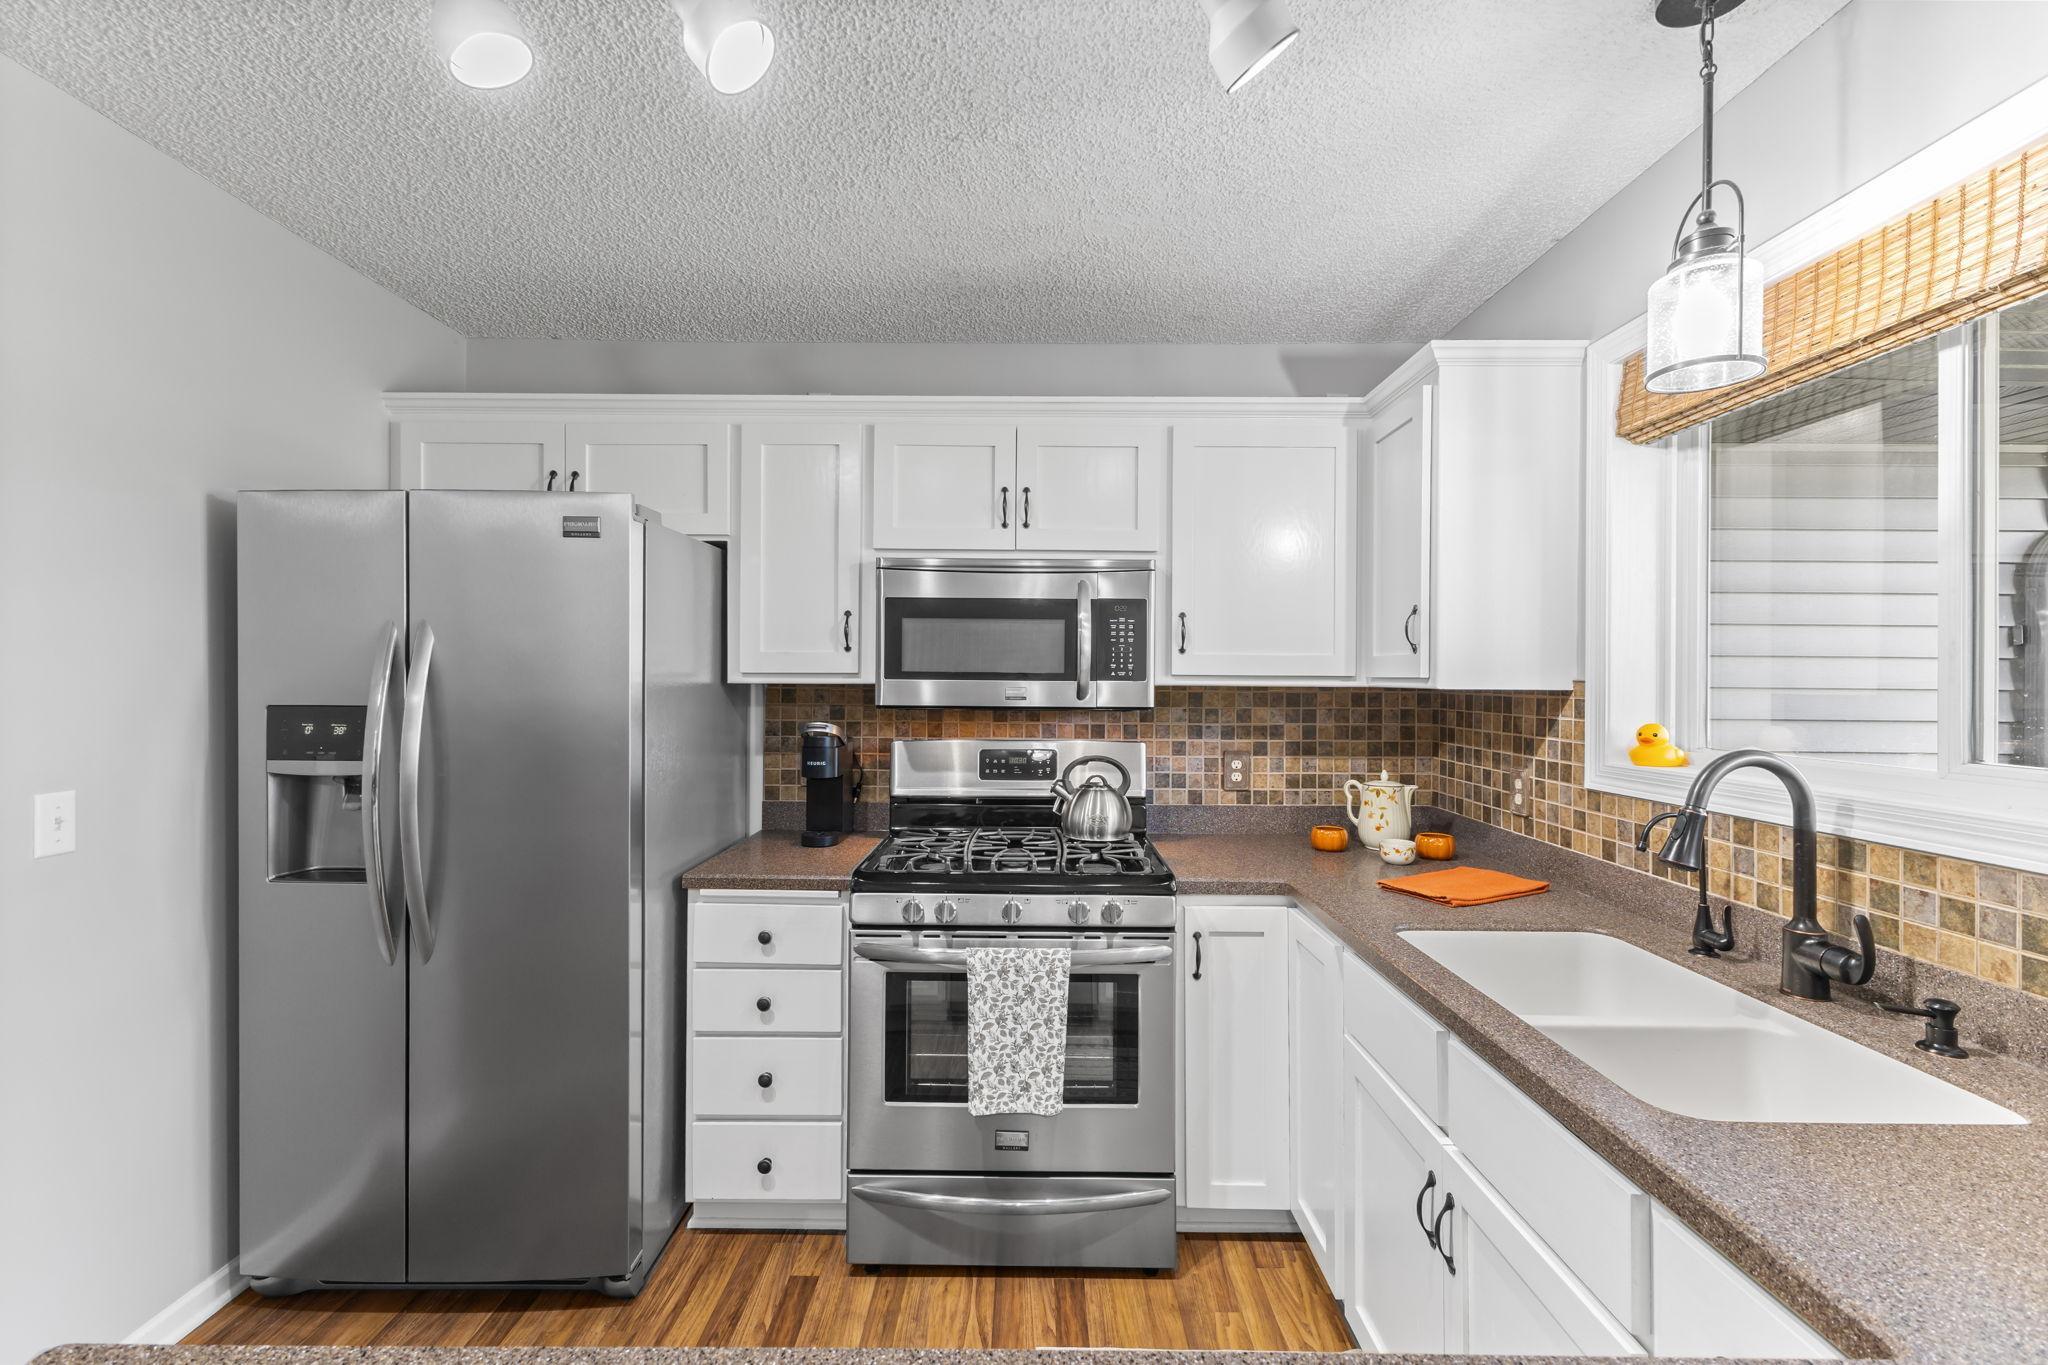
Kitchen with white cabinets, stainless steel appliances, brown tile backsplash, and a sink beneath the window.
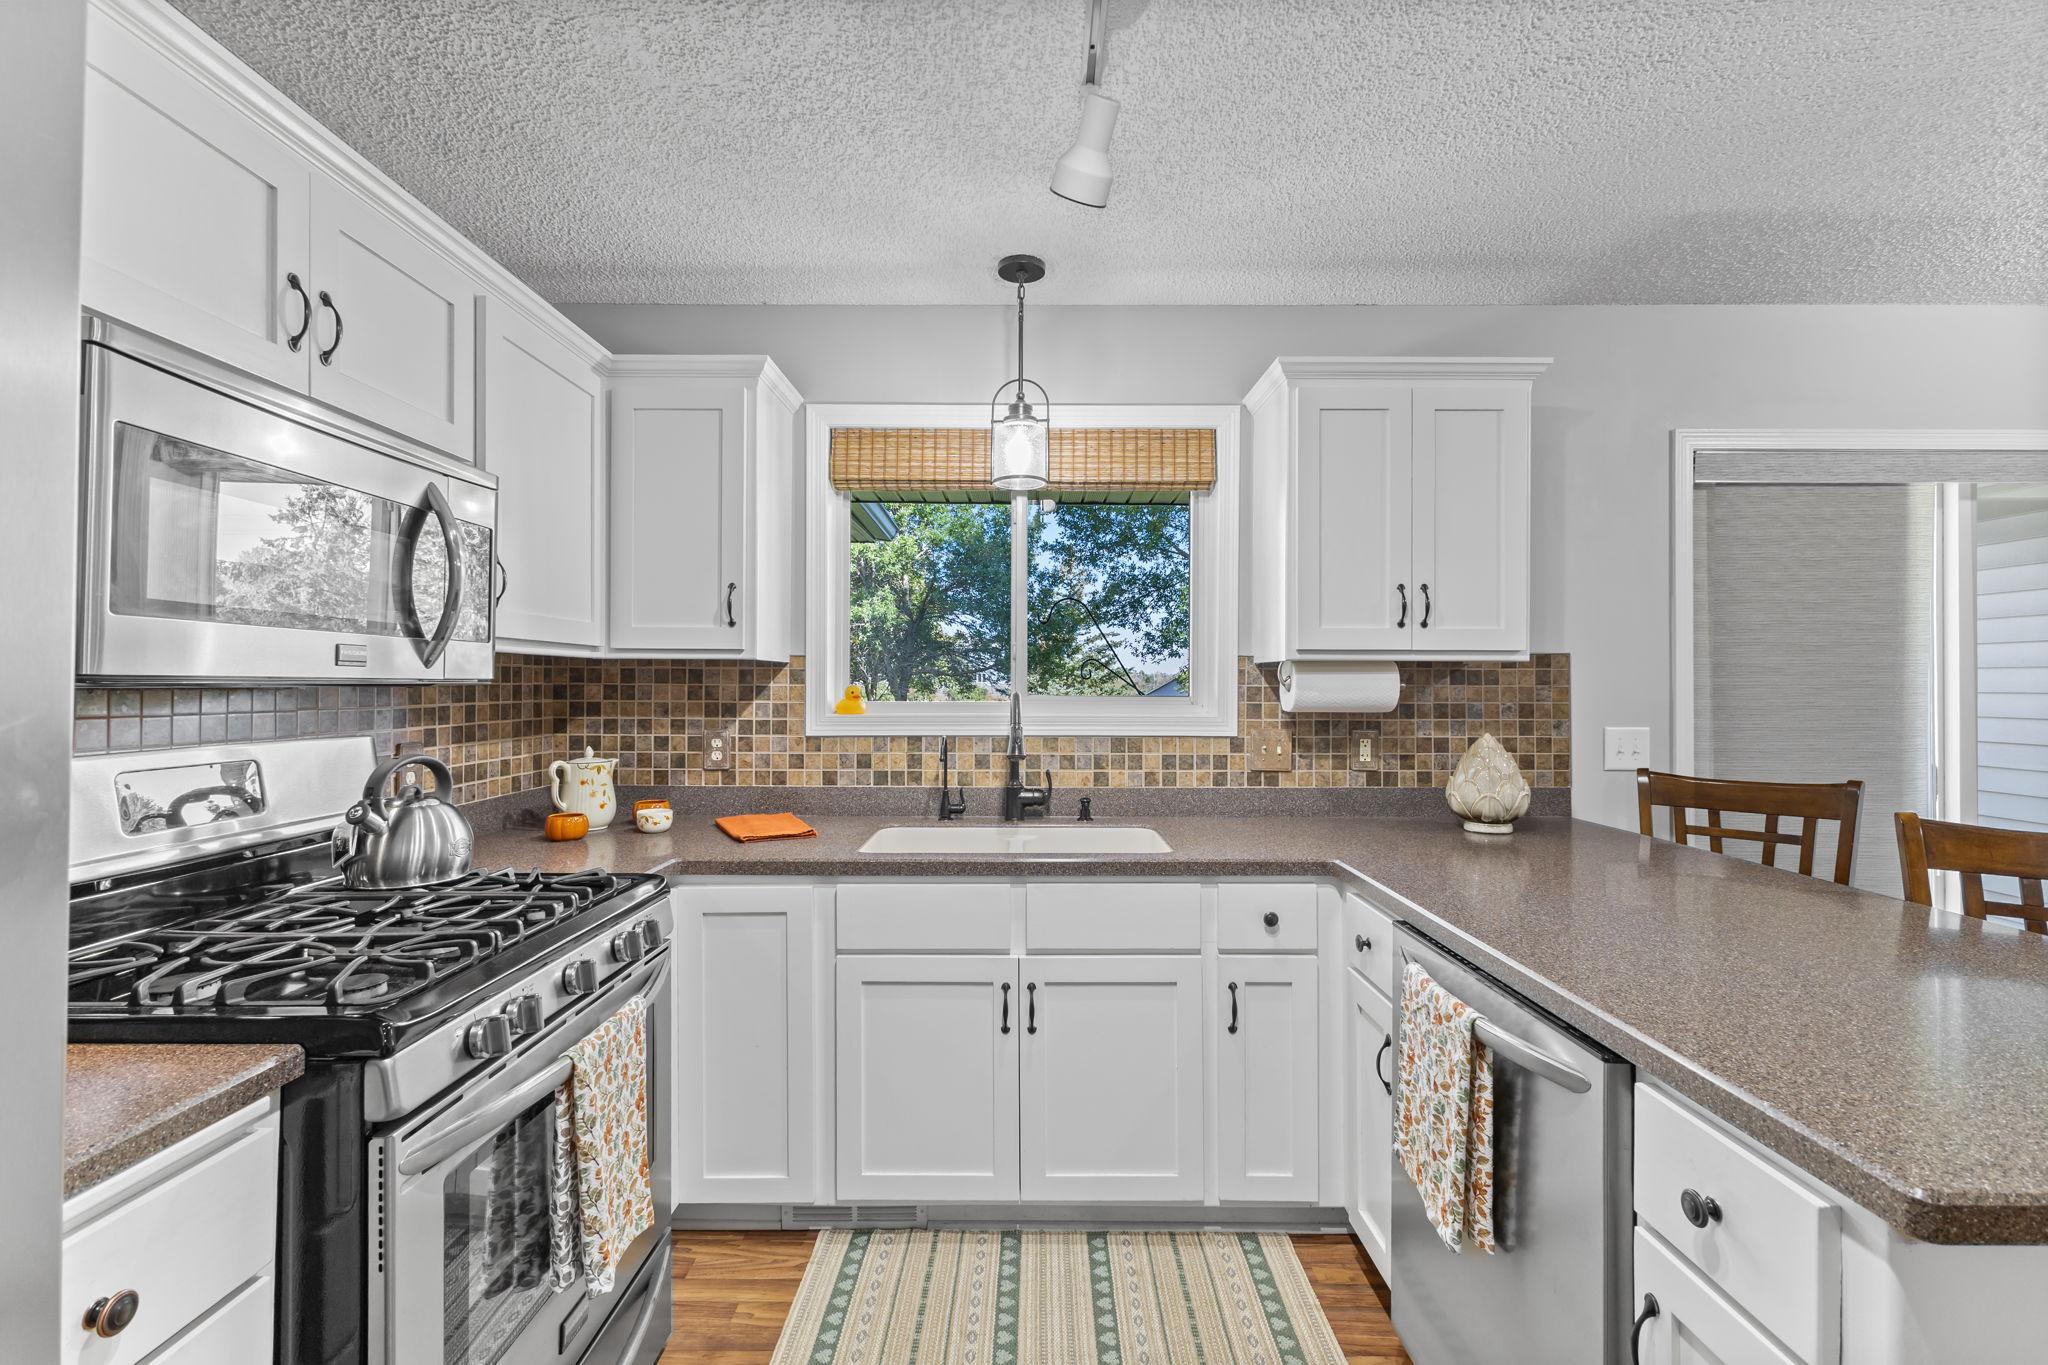
Kitchen with white cabinets, stainless steel appliances, a gas range, and a window above the sink.
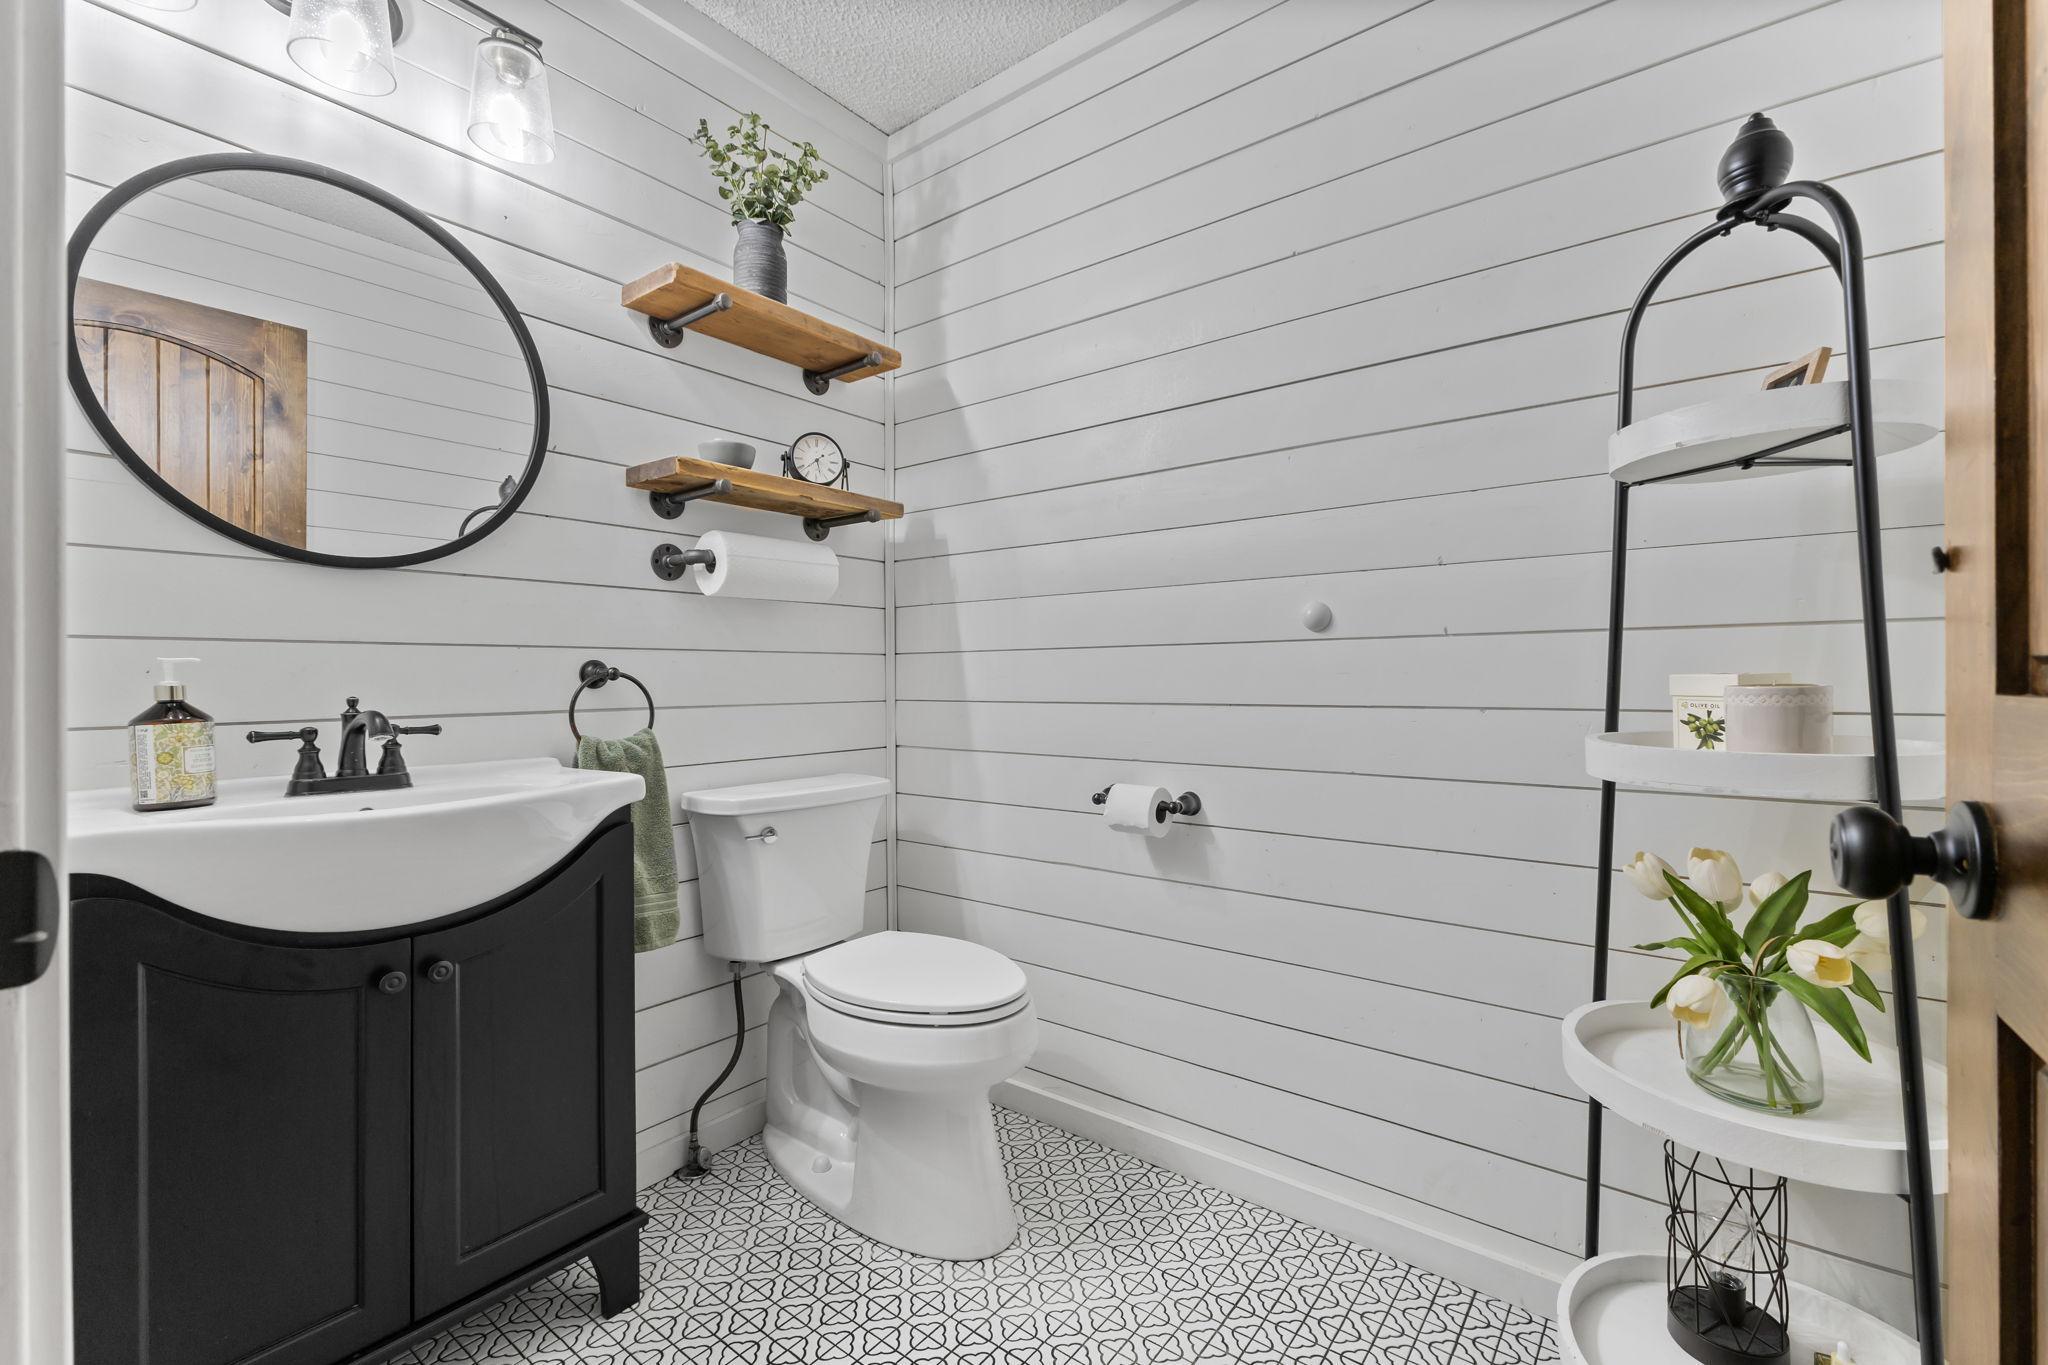
Bathroom with a black vanity, white shiplap walls, patterned tile floor, and tiered flower stand.
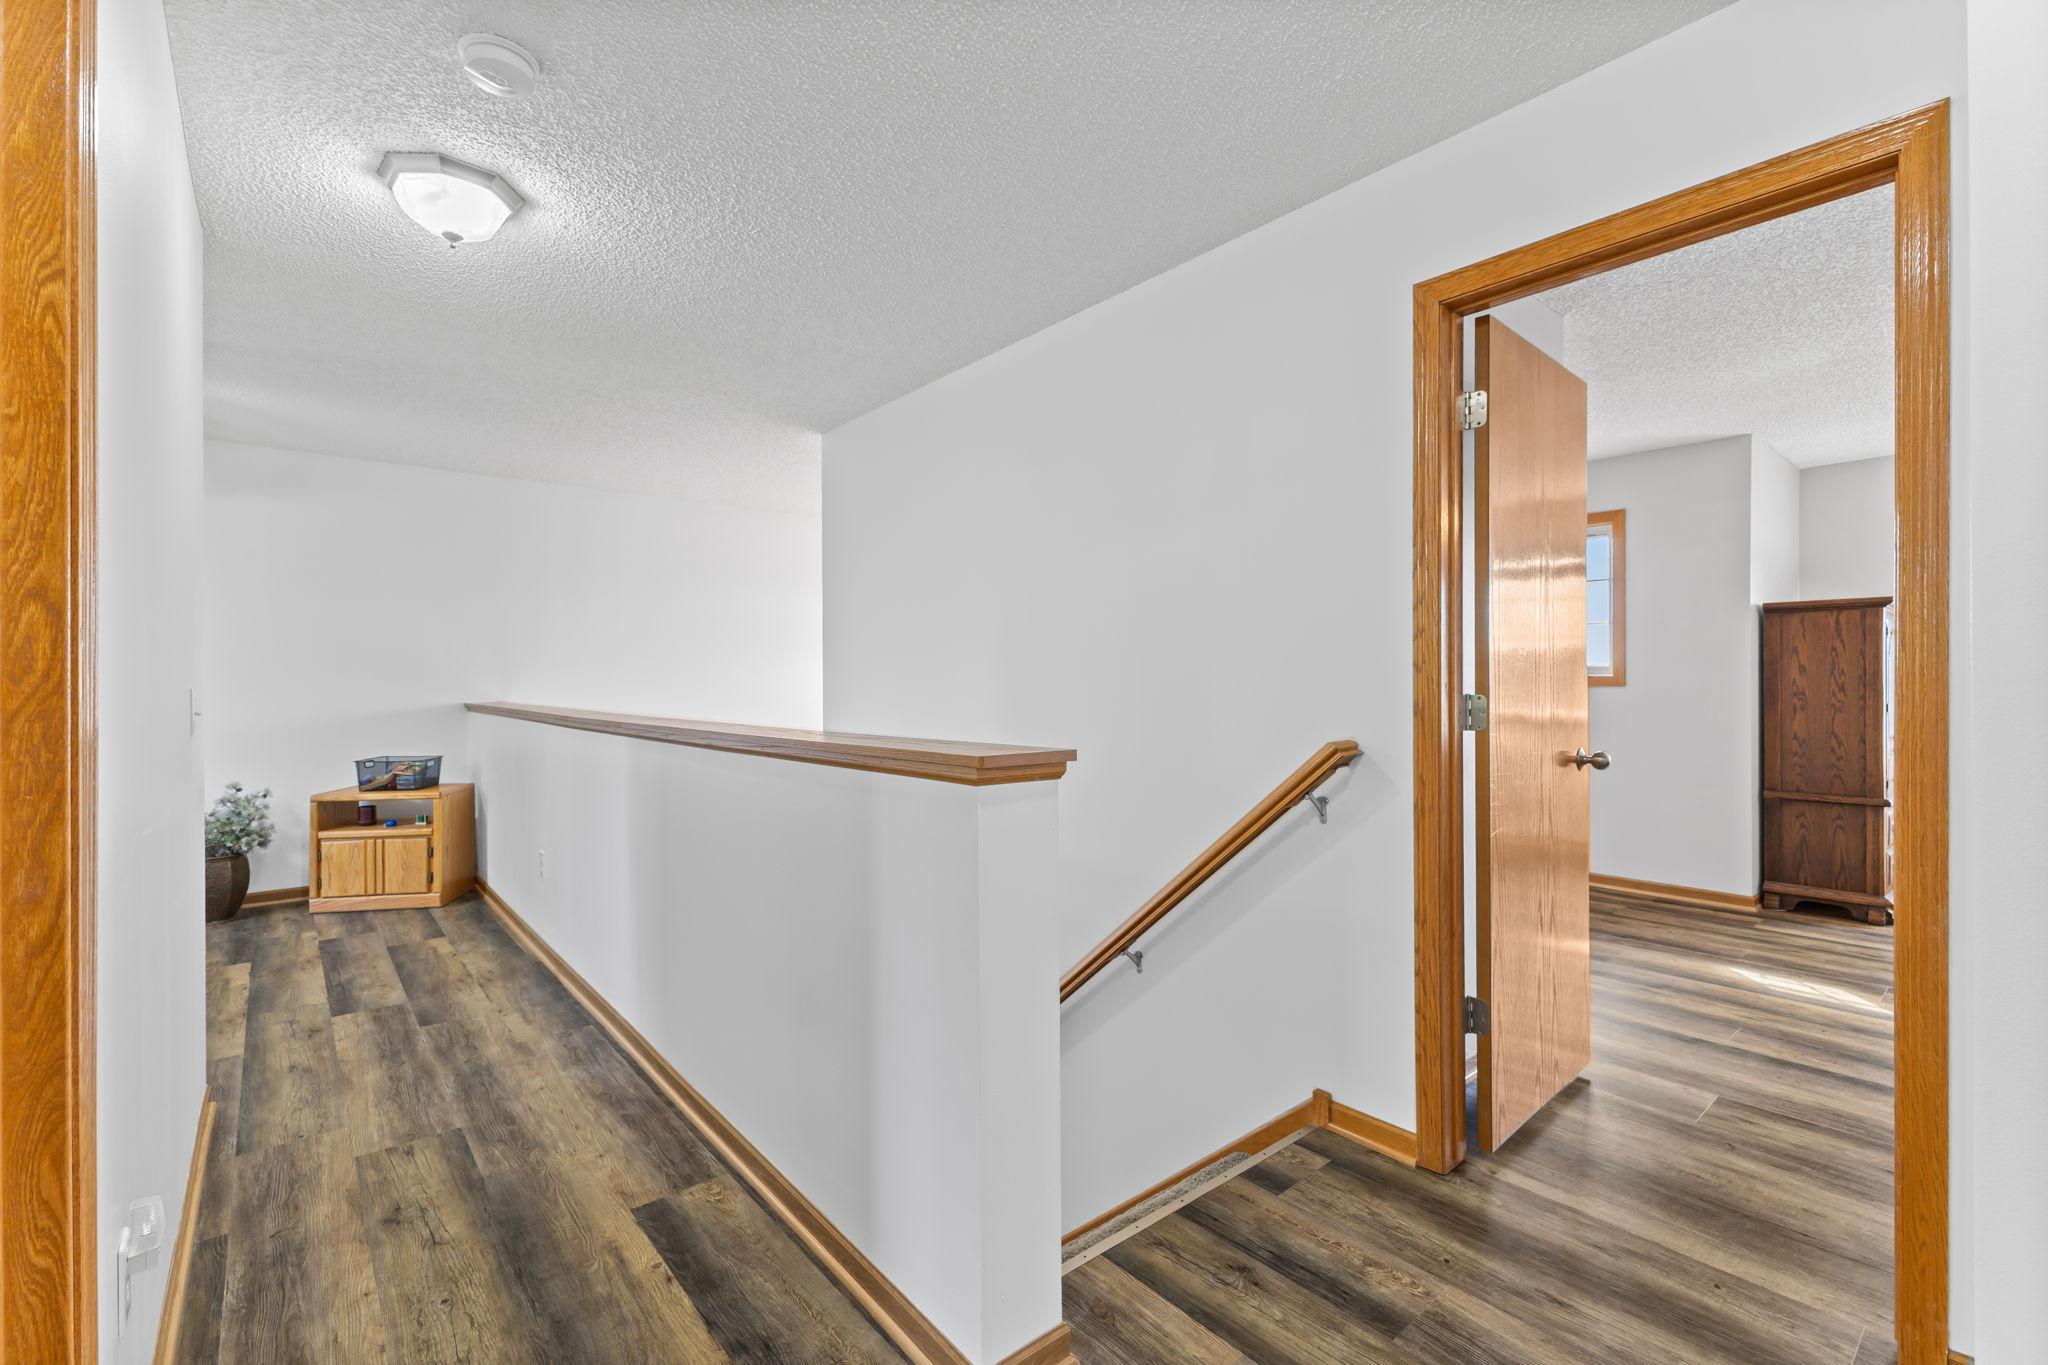
Hallway landing with wood-look floors, a half-wall ledge, and an open doorway to an adjoining room.
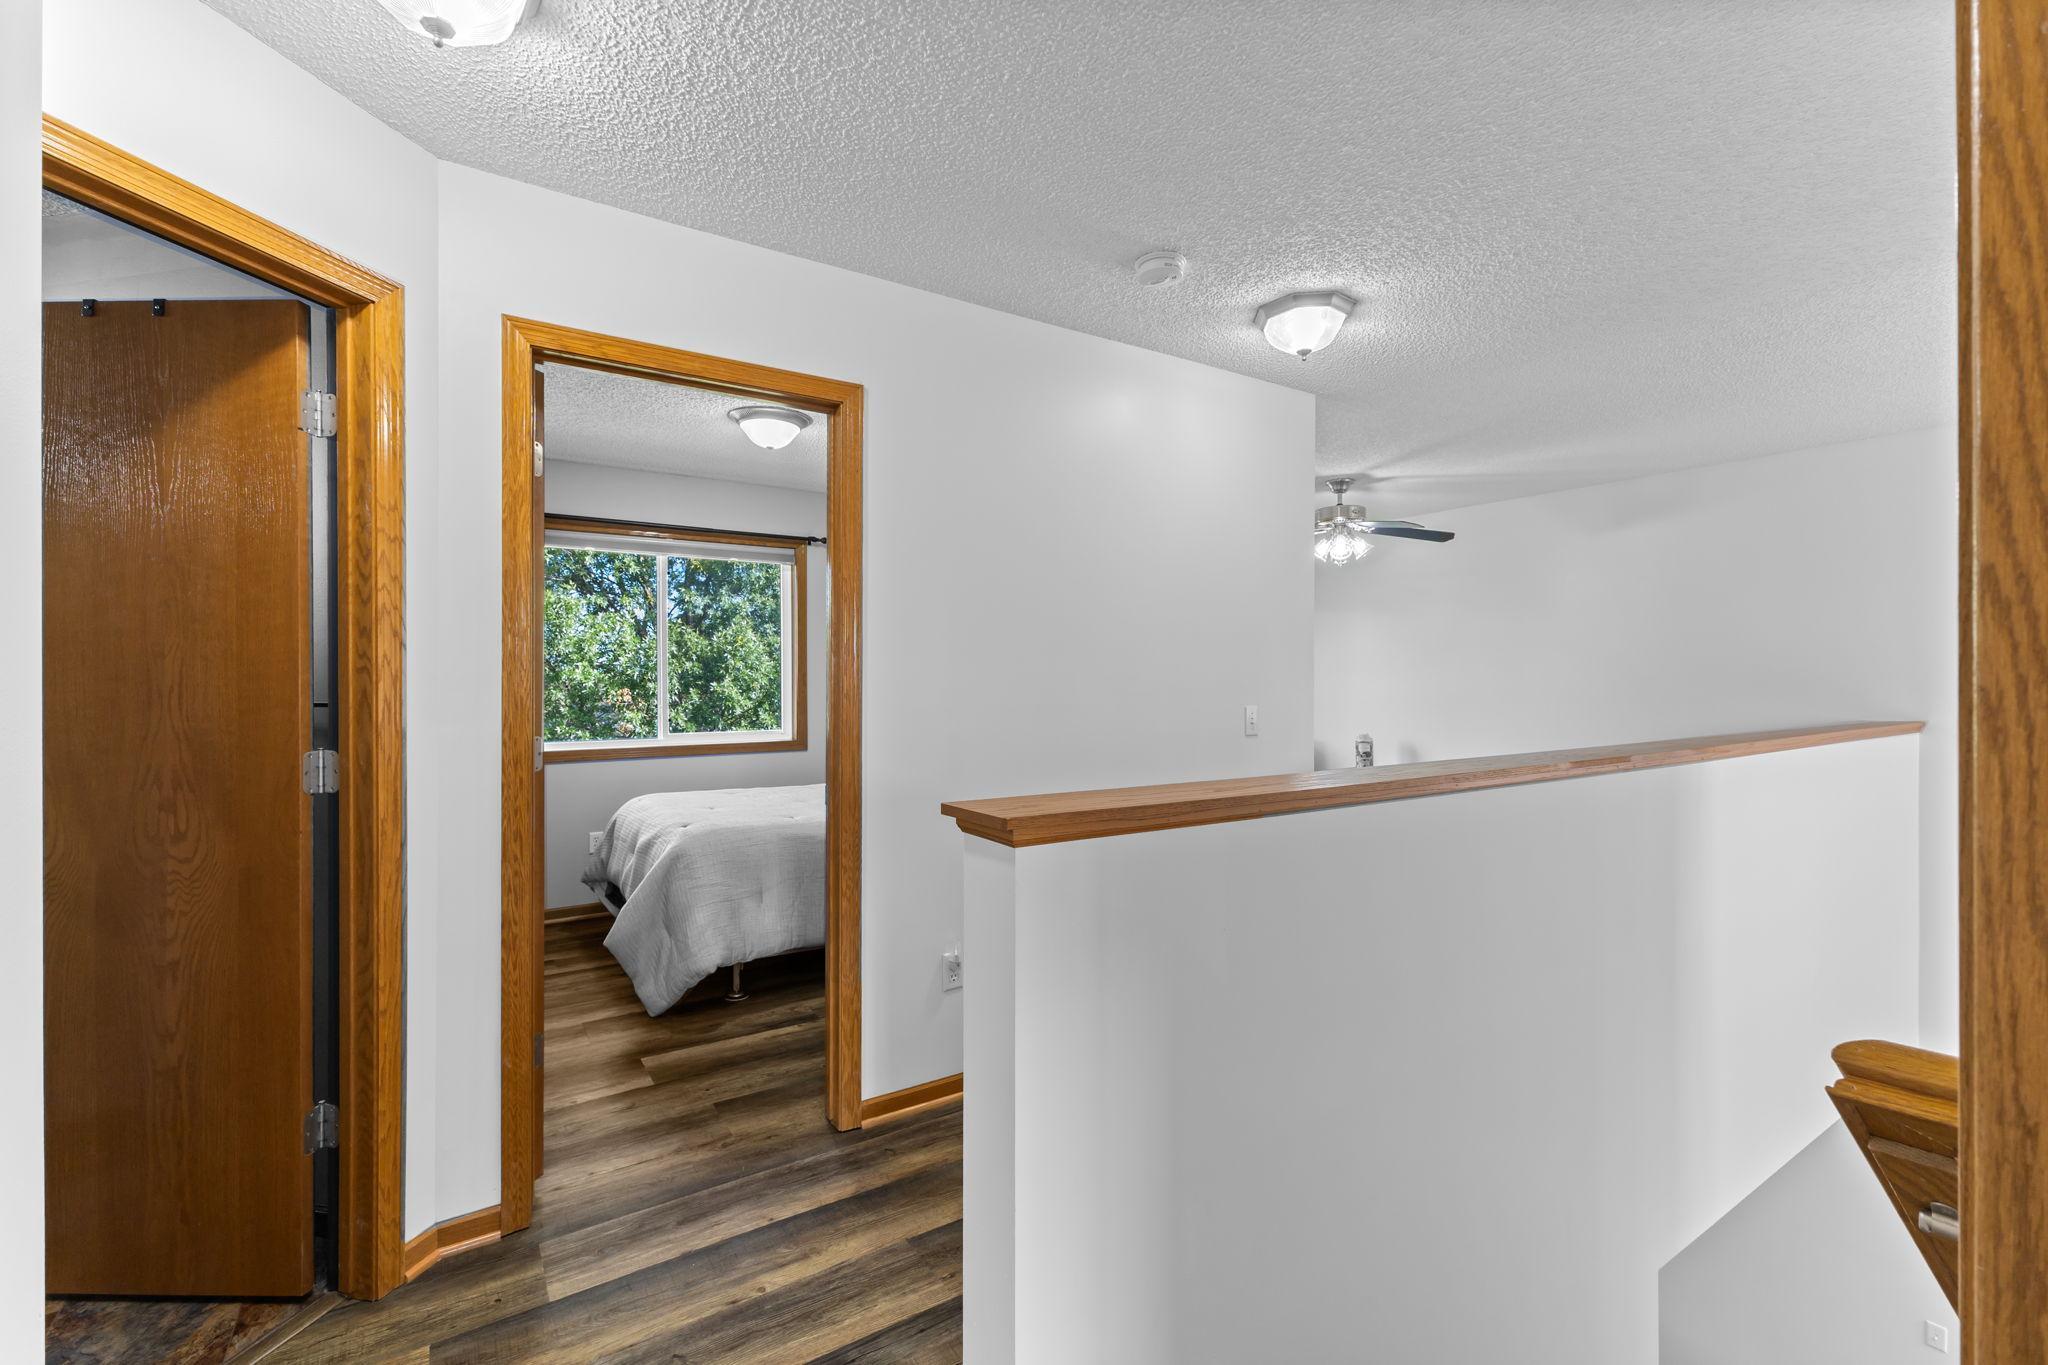
Upstairs hallway with wood-look flooring and a view through the doorway into a bedroom.
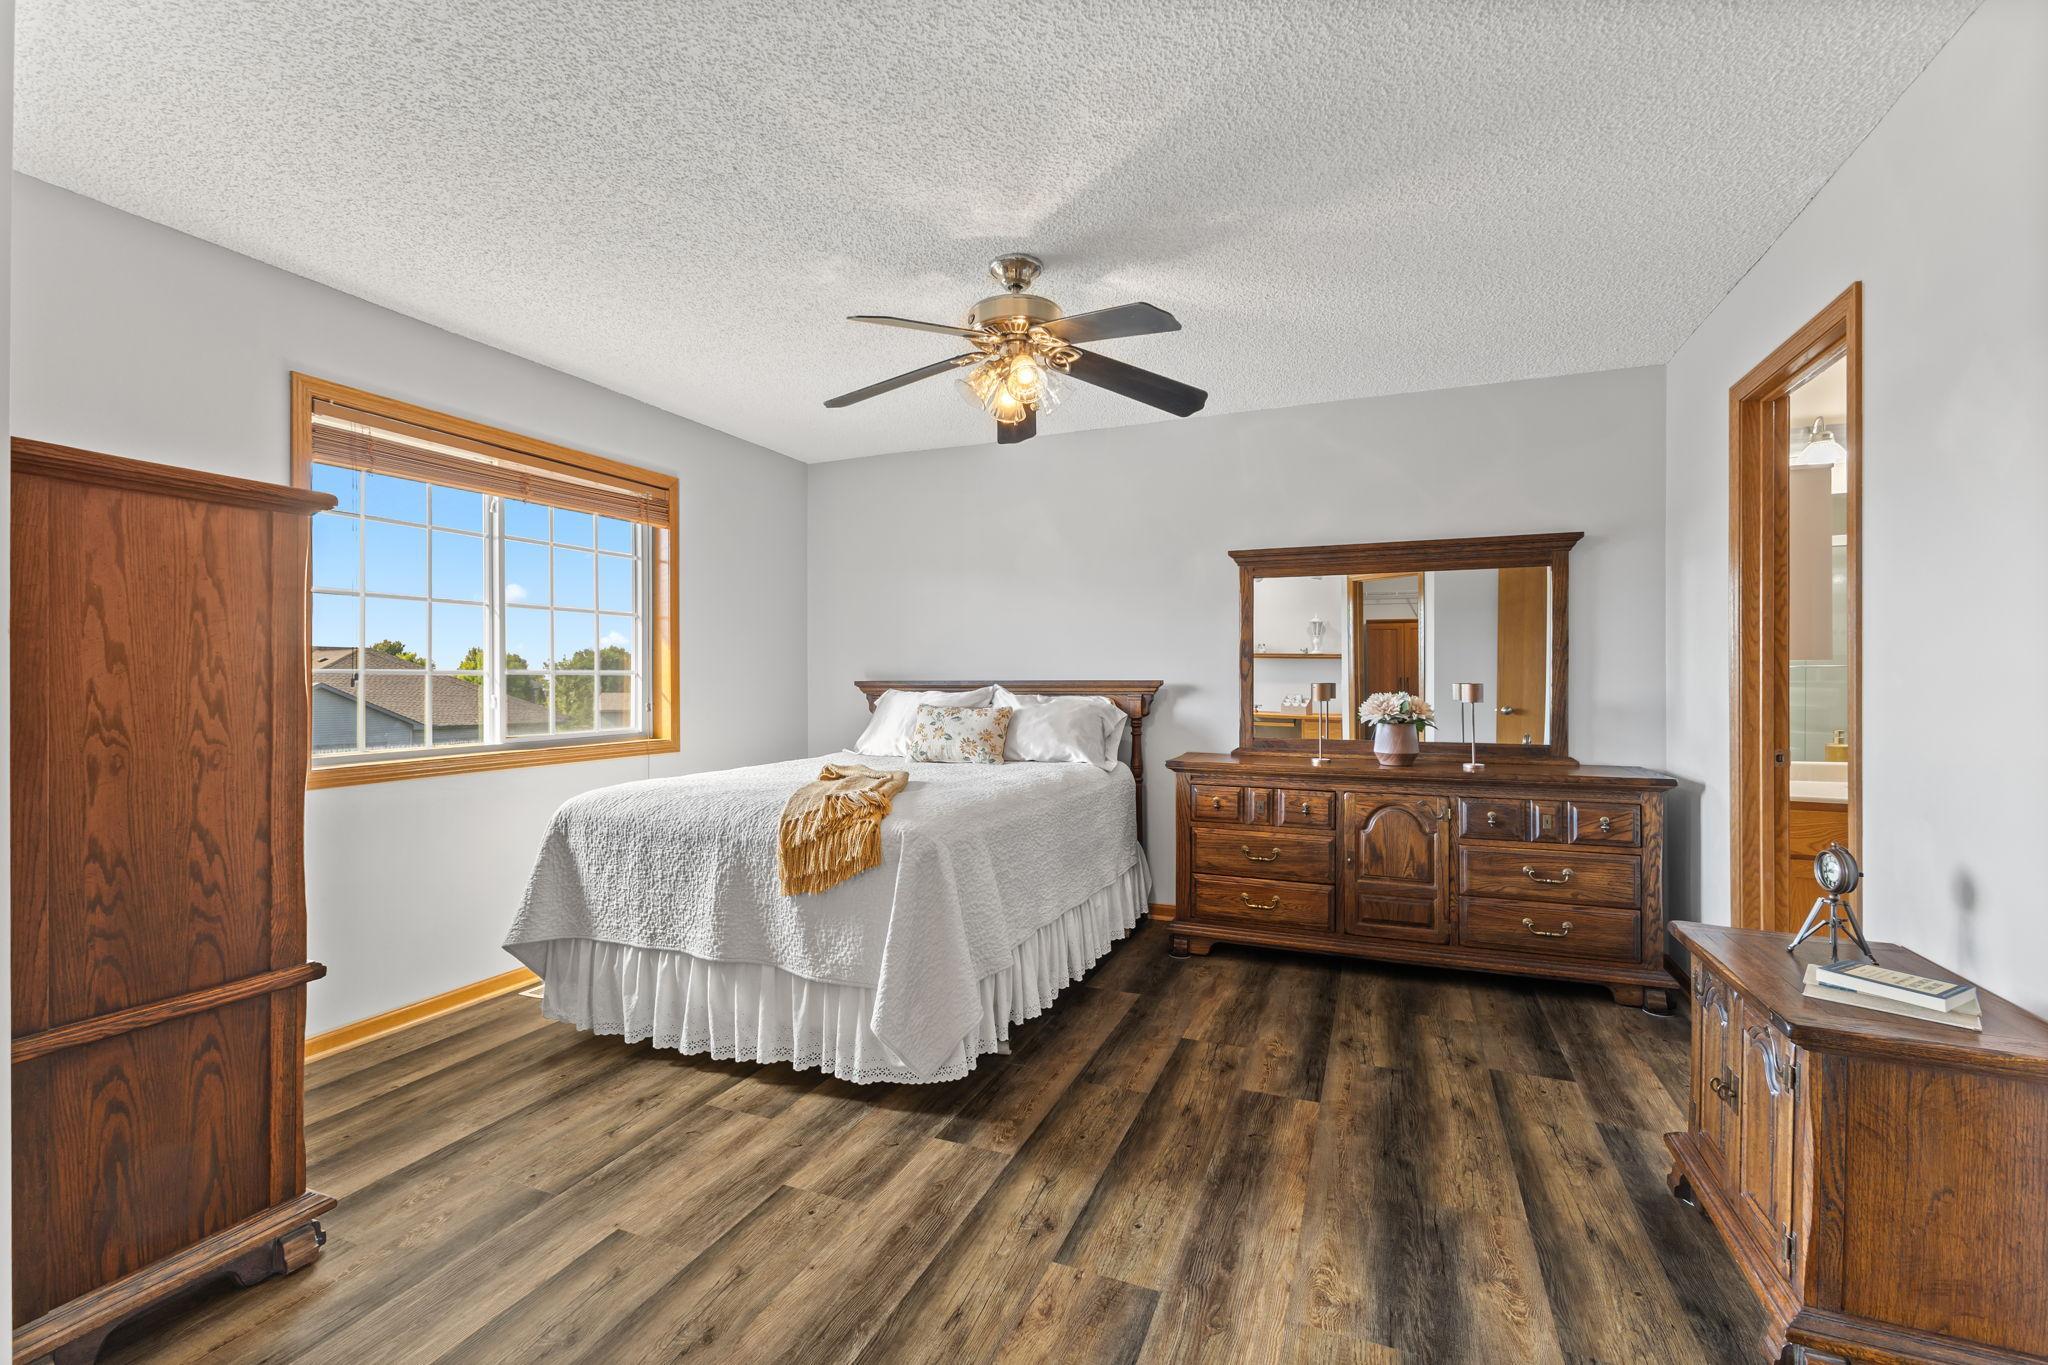
Bedroom with a white bed, dark wood furniture, and a large sunlit window.
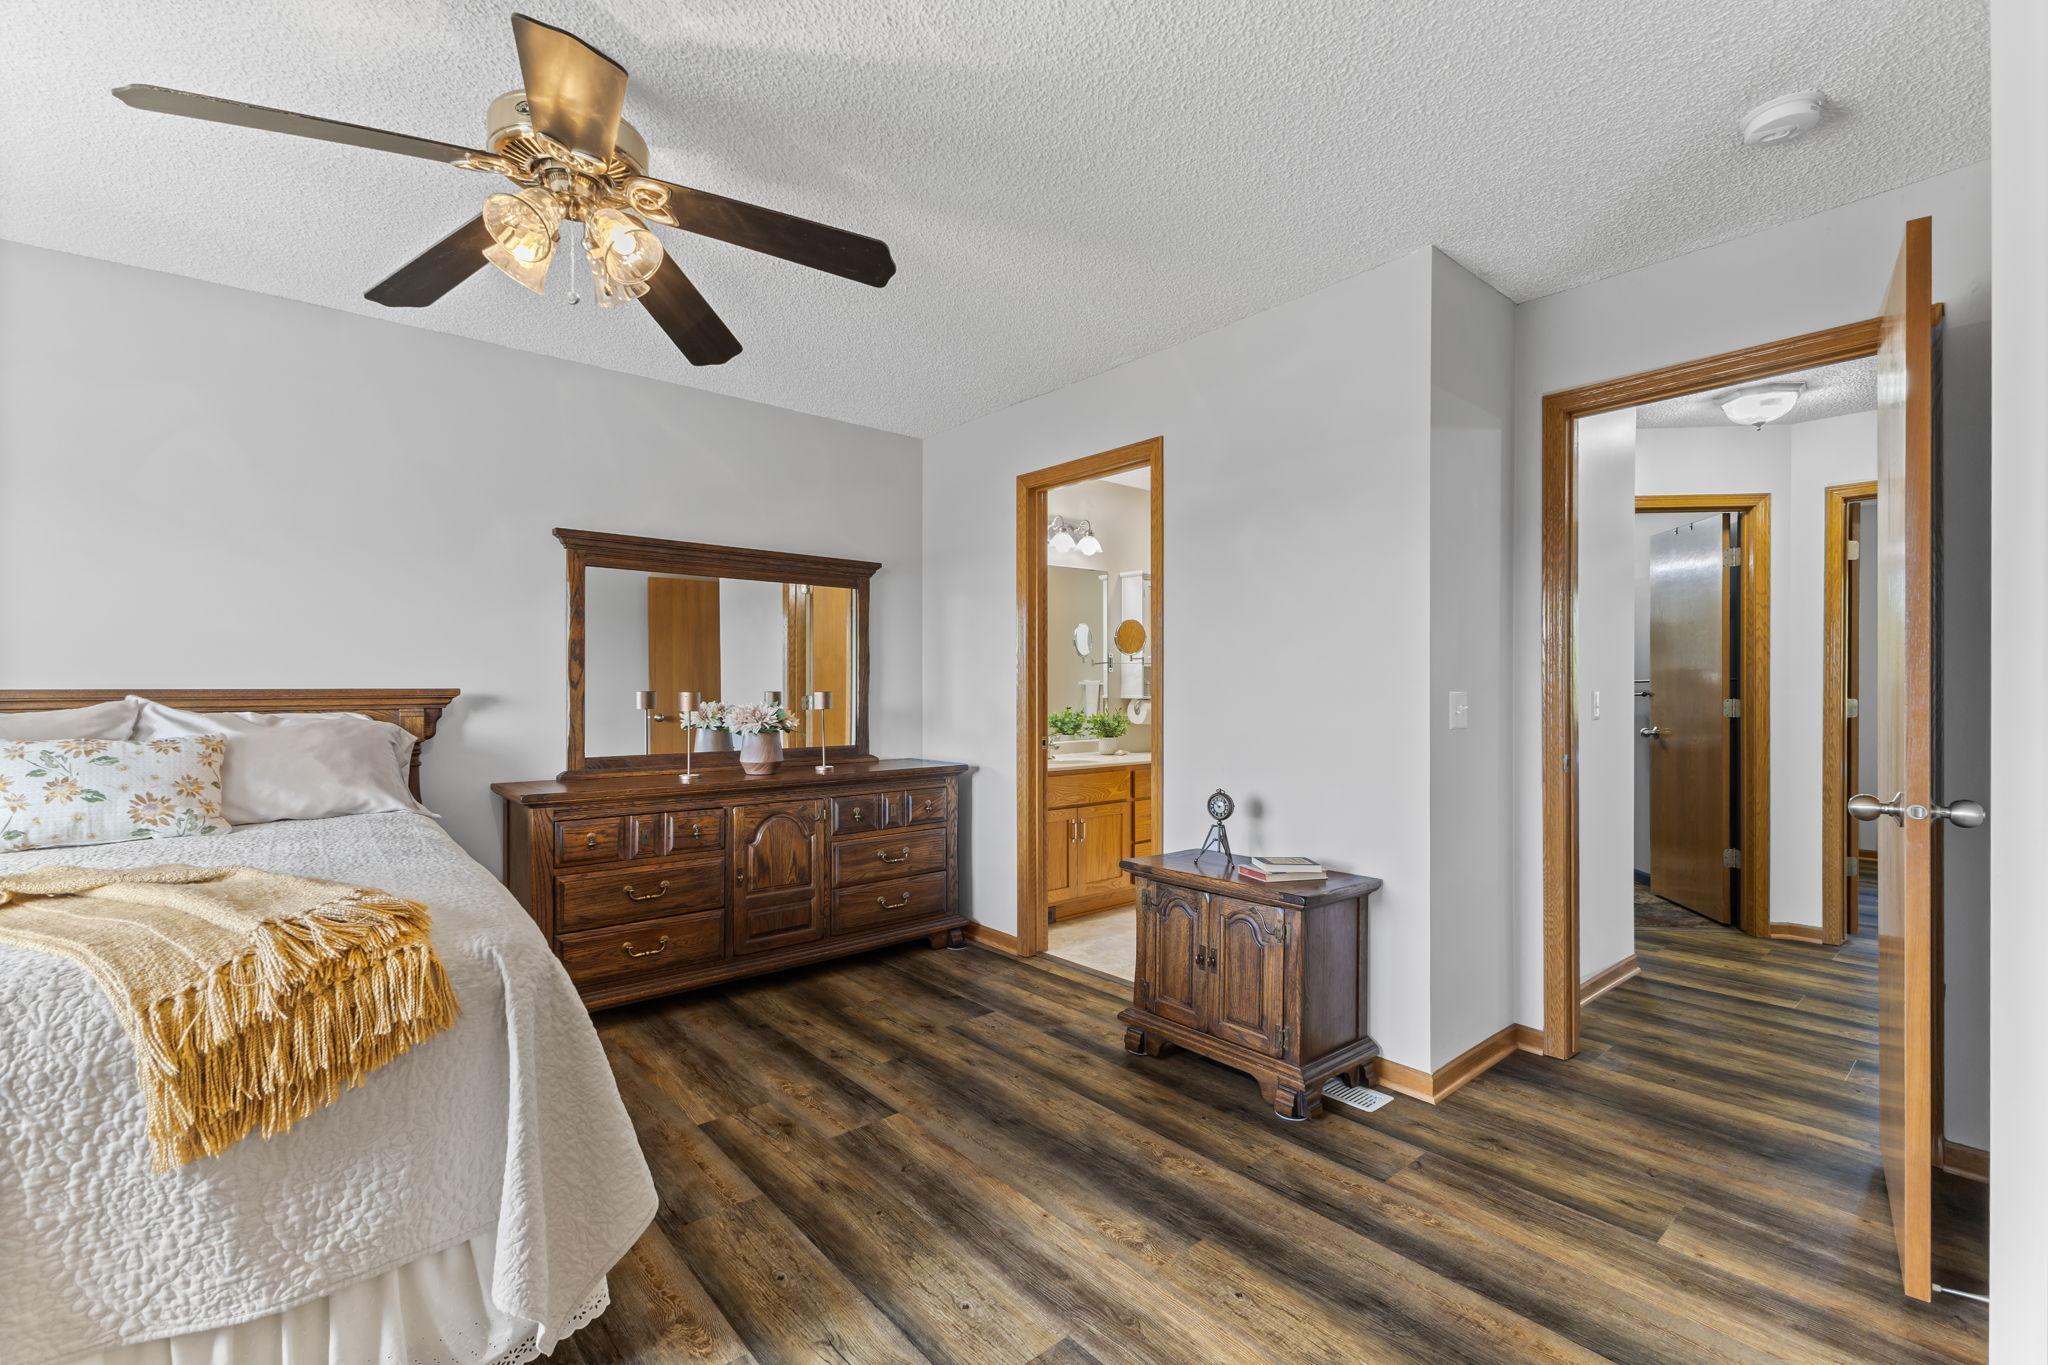
Bedroom with dark wood furniture, wood-look floors, and open doorways to a bathroom and hall.
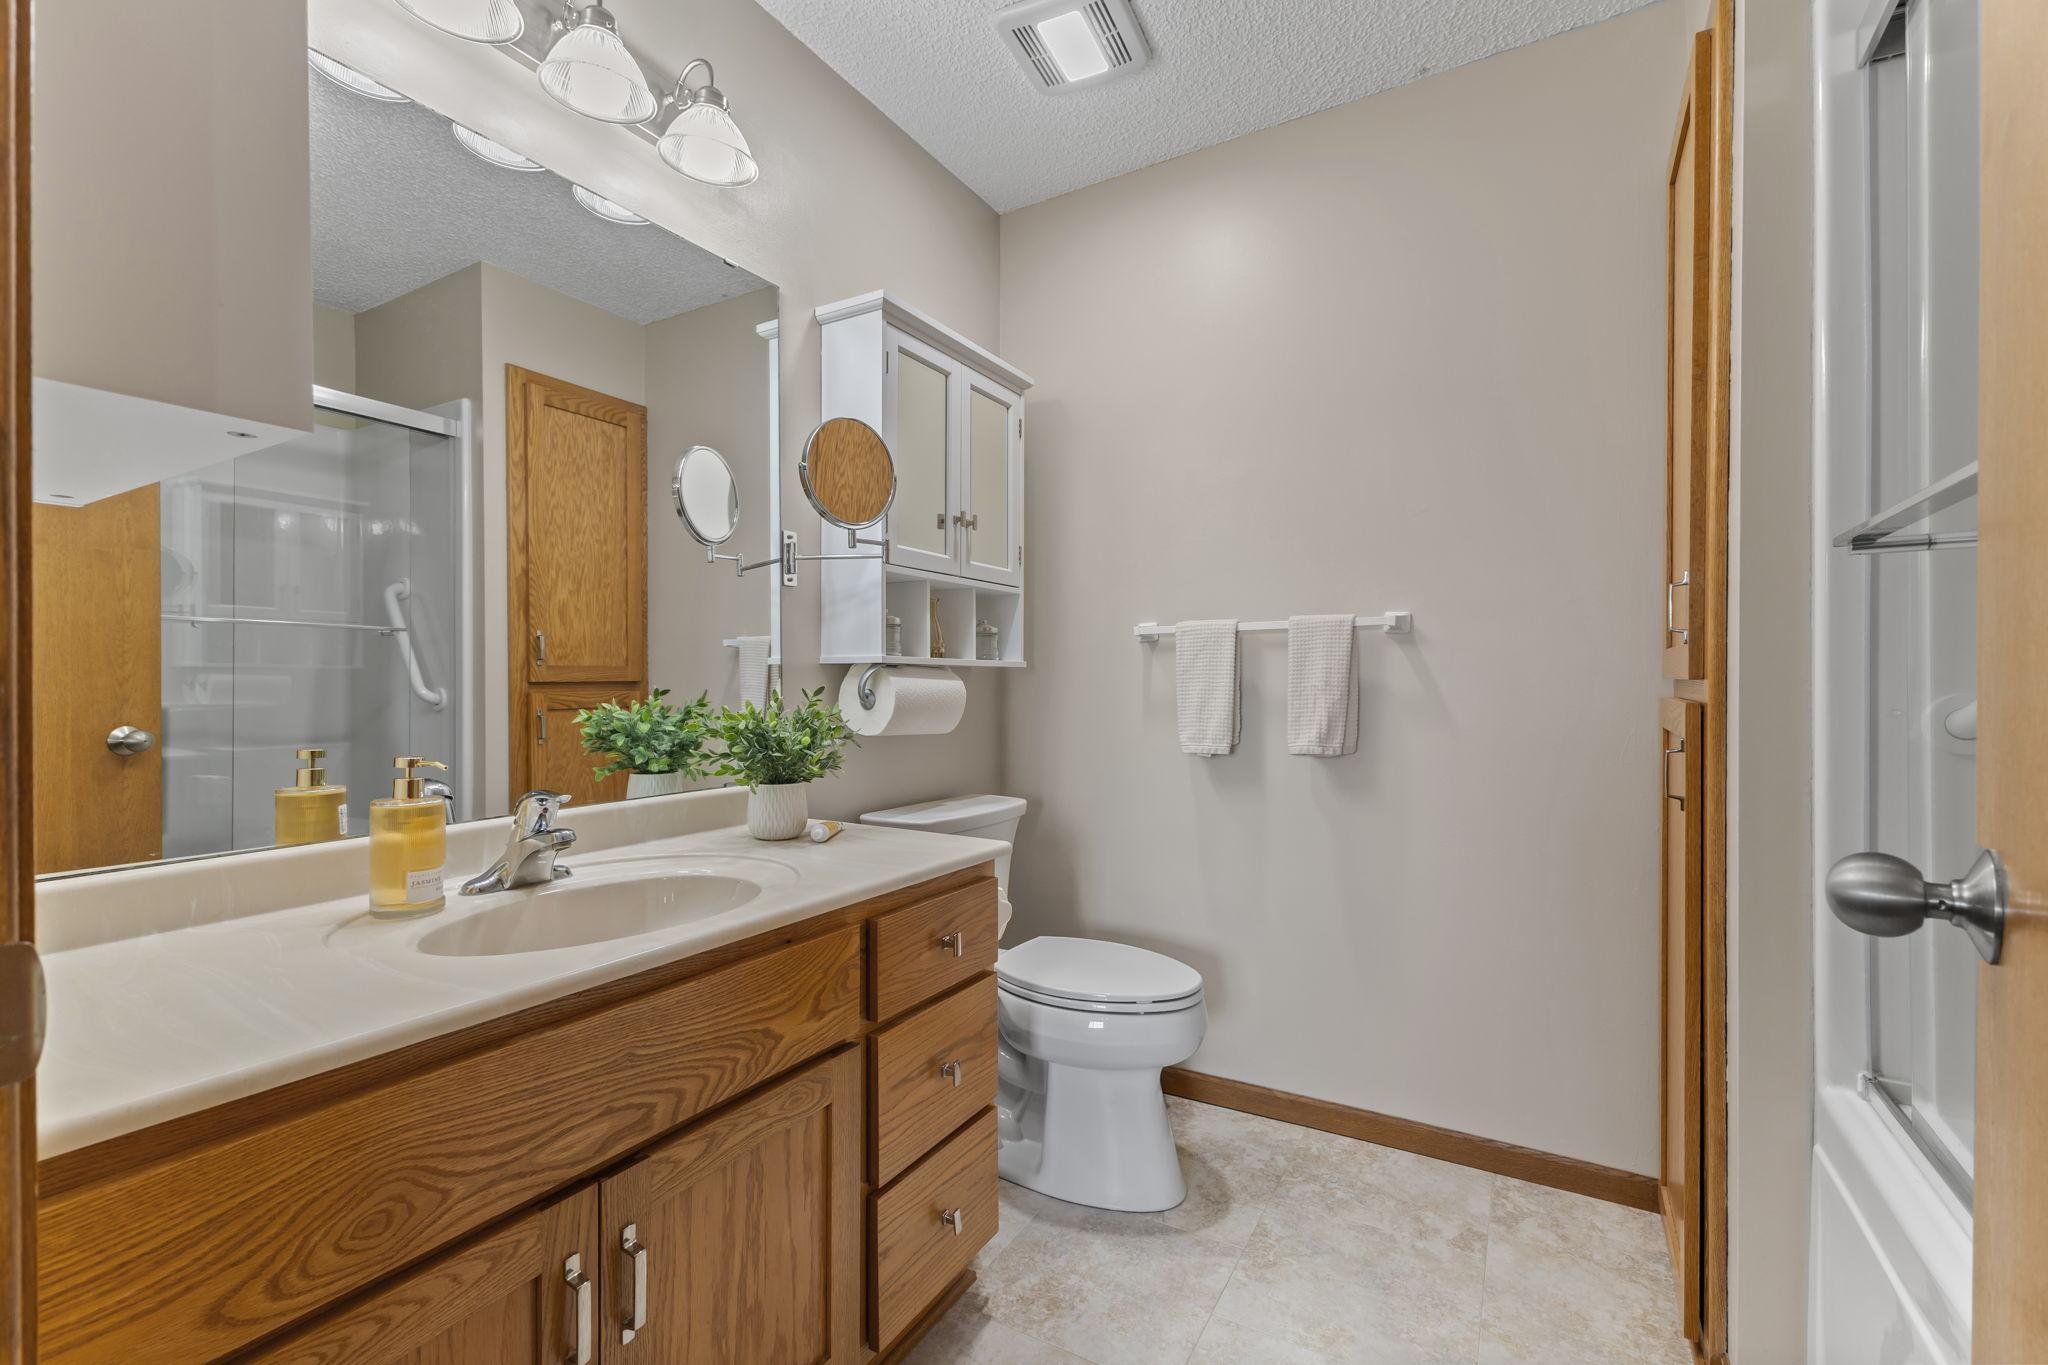
Bathroom with a wood vanity, mirrored medicine cabinet, toilet, and tub-shower.
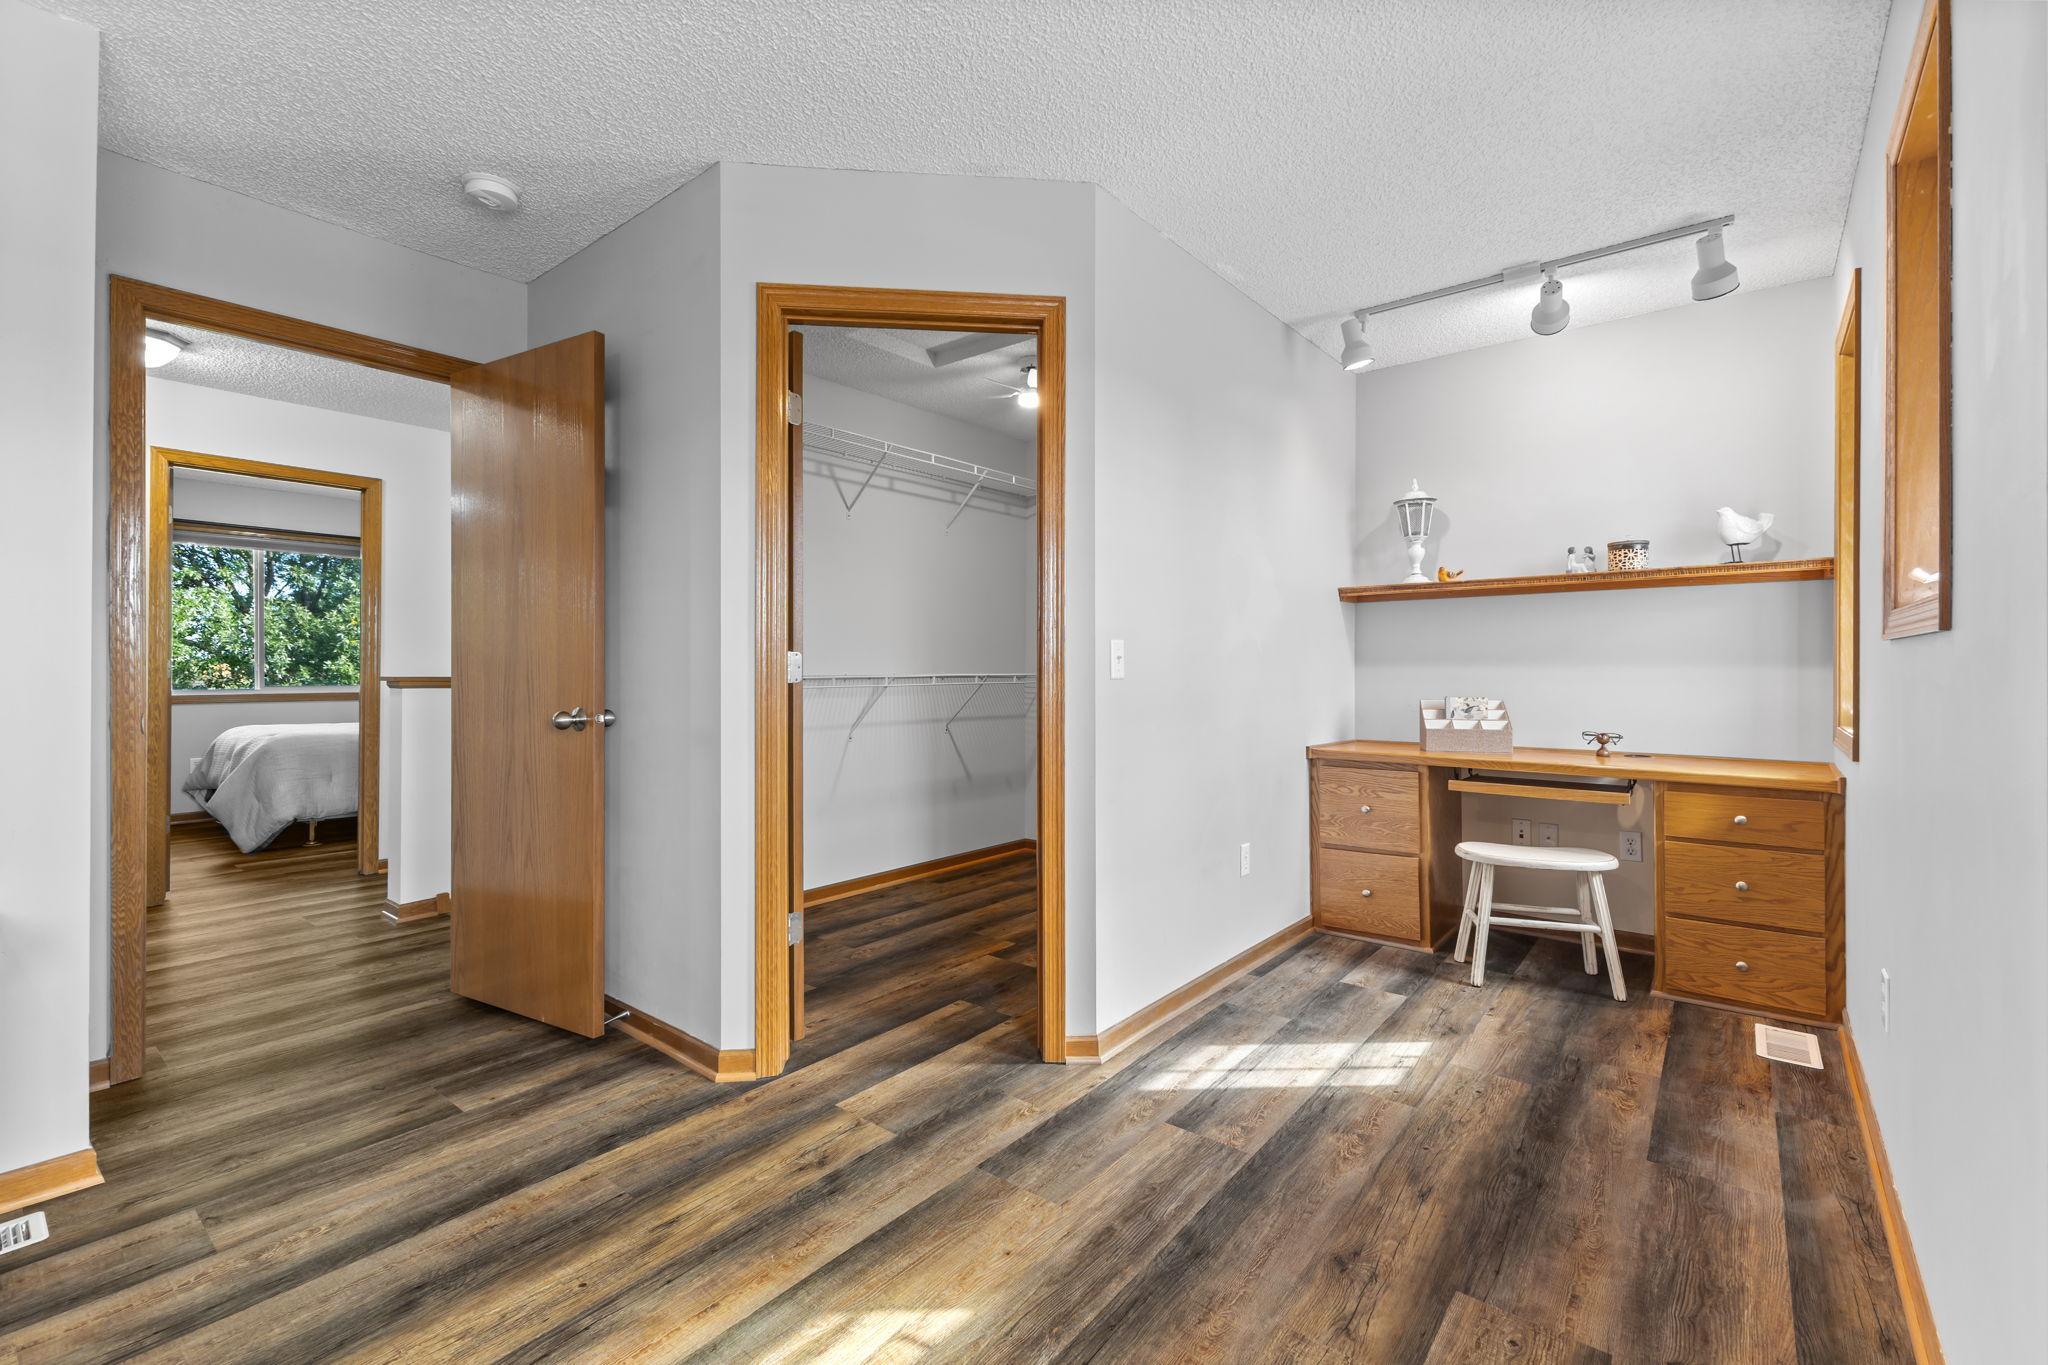
Home office with wooden desk and shelf, open closet, and doorway to a bedroom.
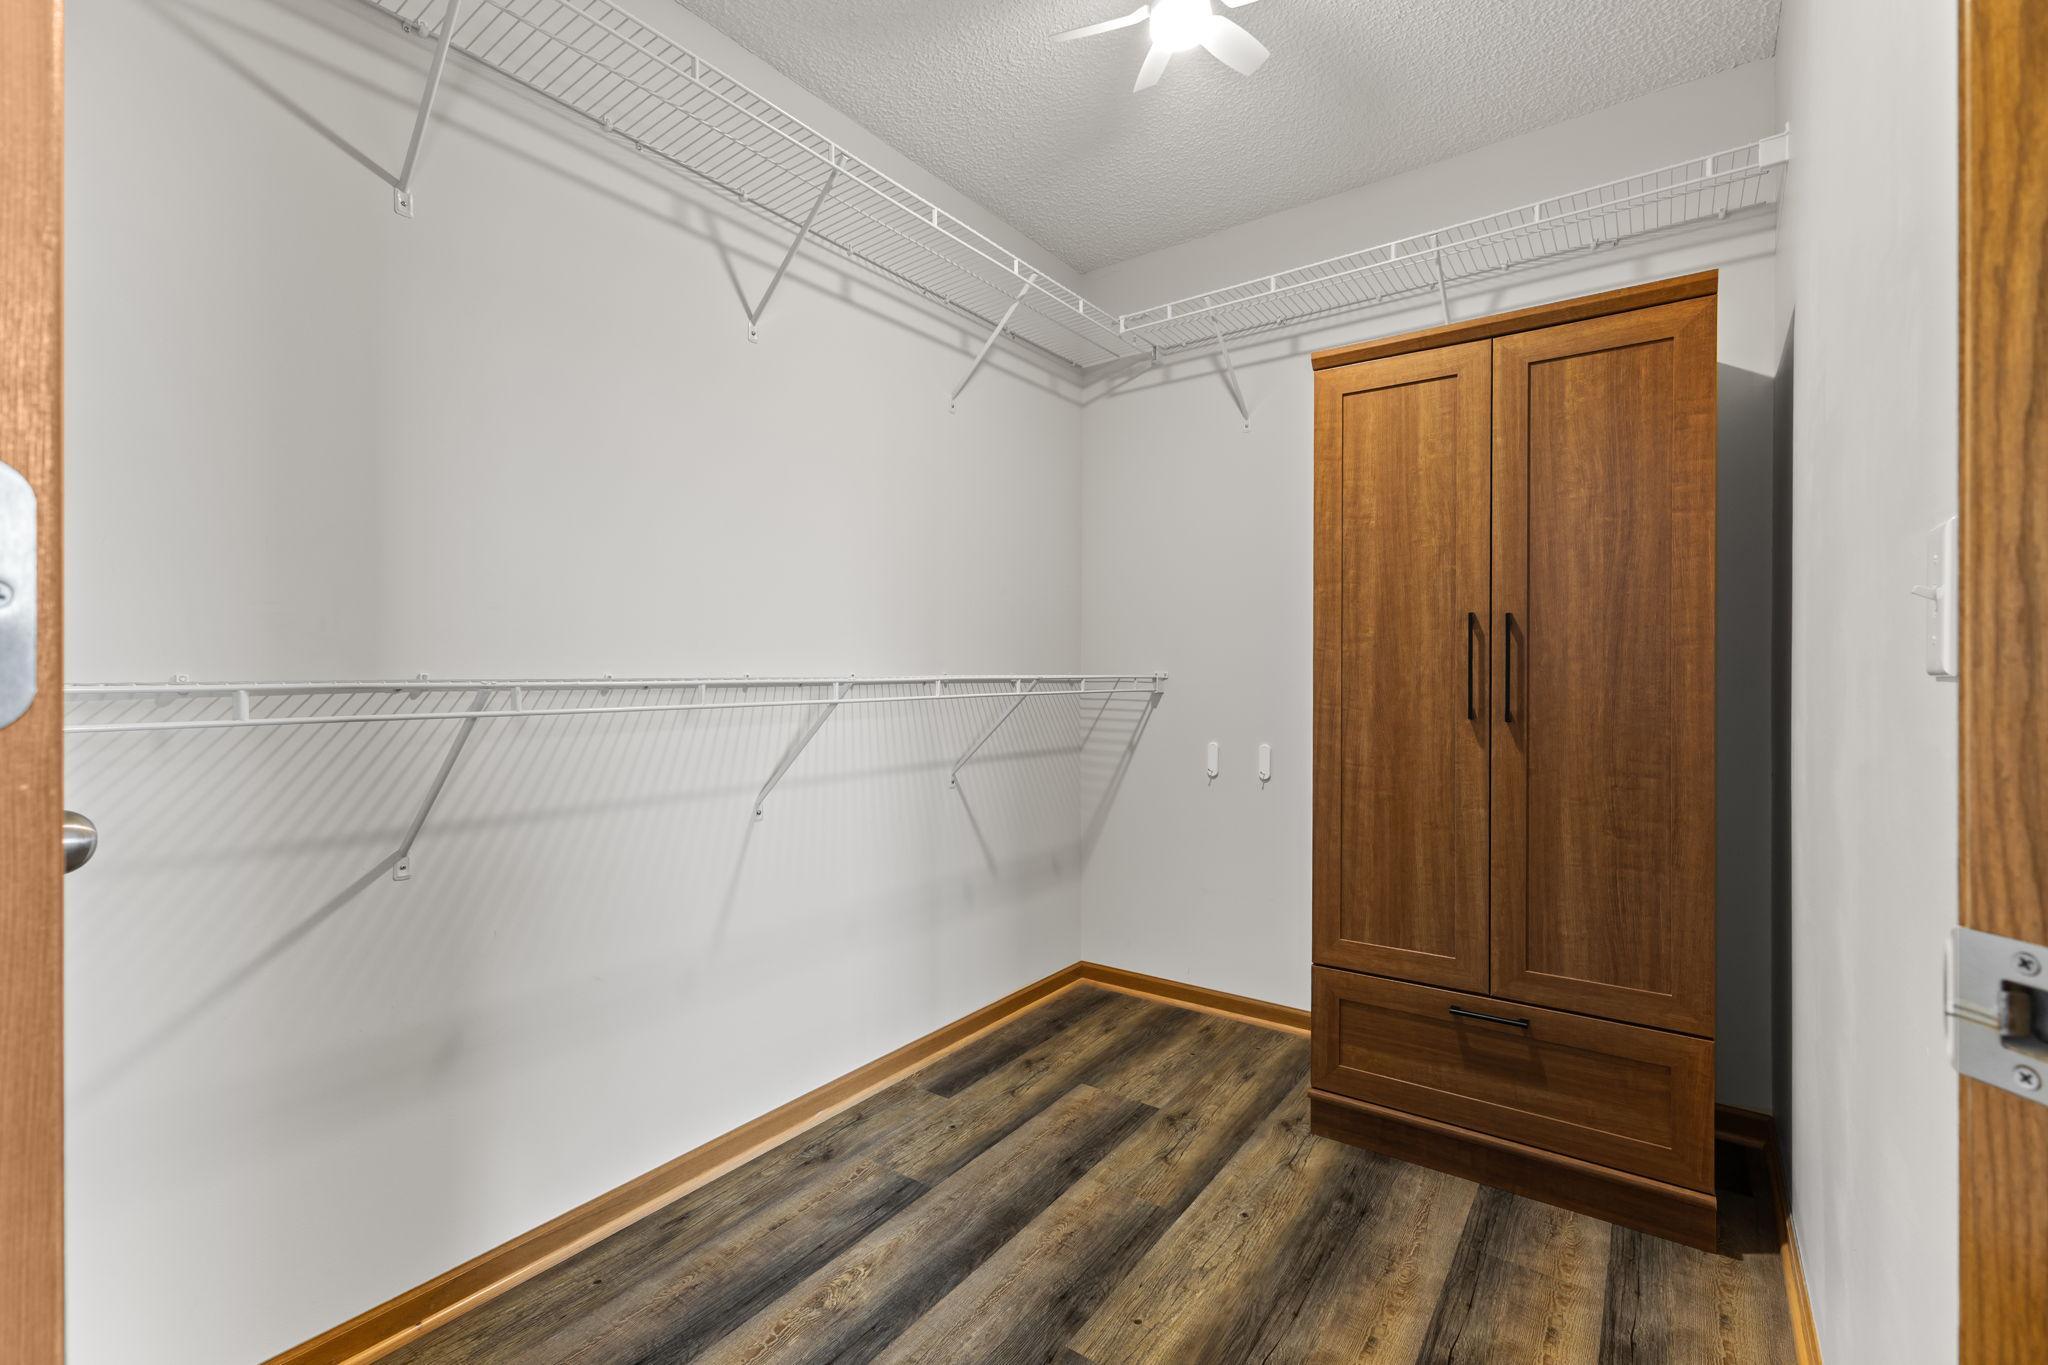
Walk-in closet with wraparound wire shelving, wood-look flooring, and a tall wooden storage cabinet.
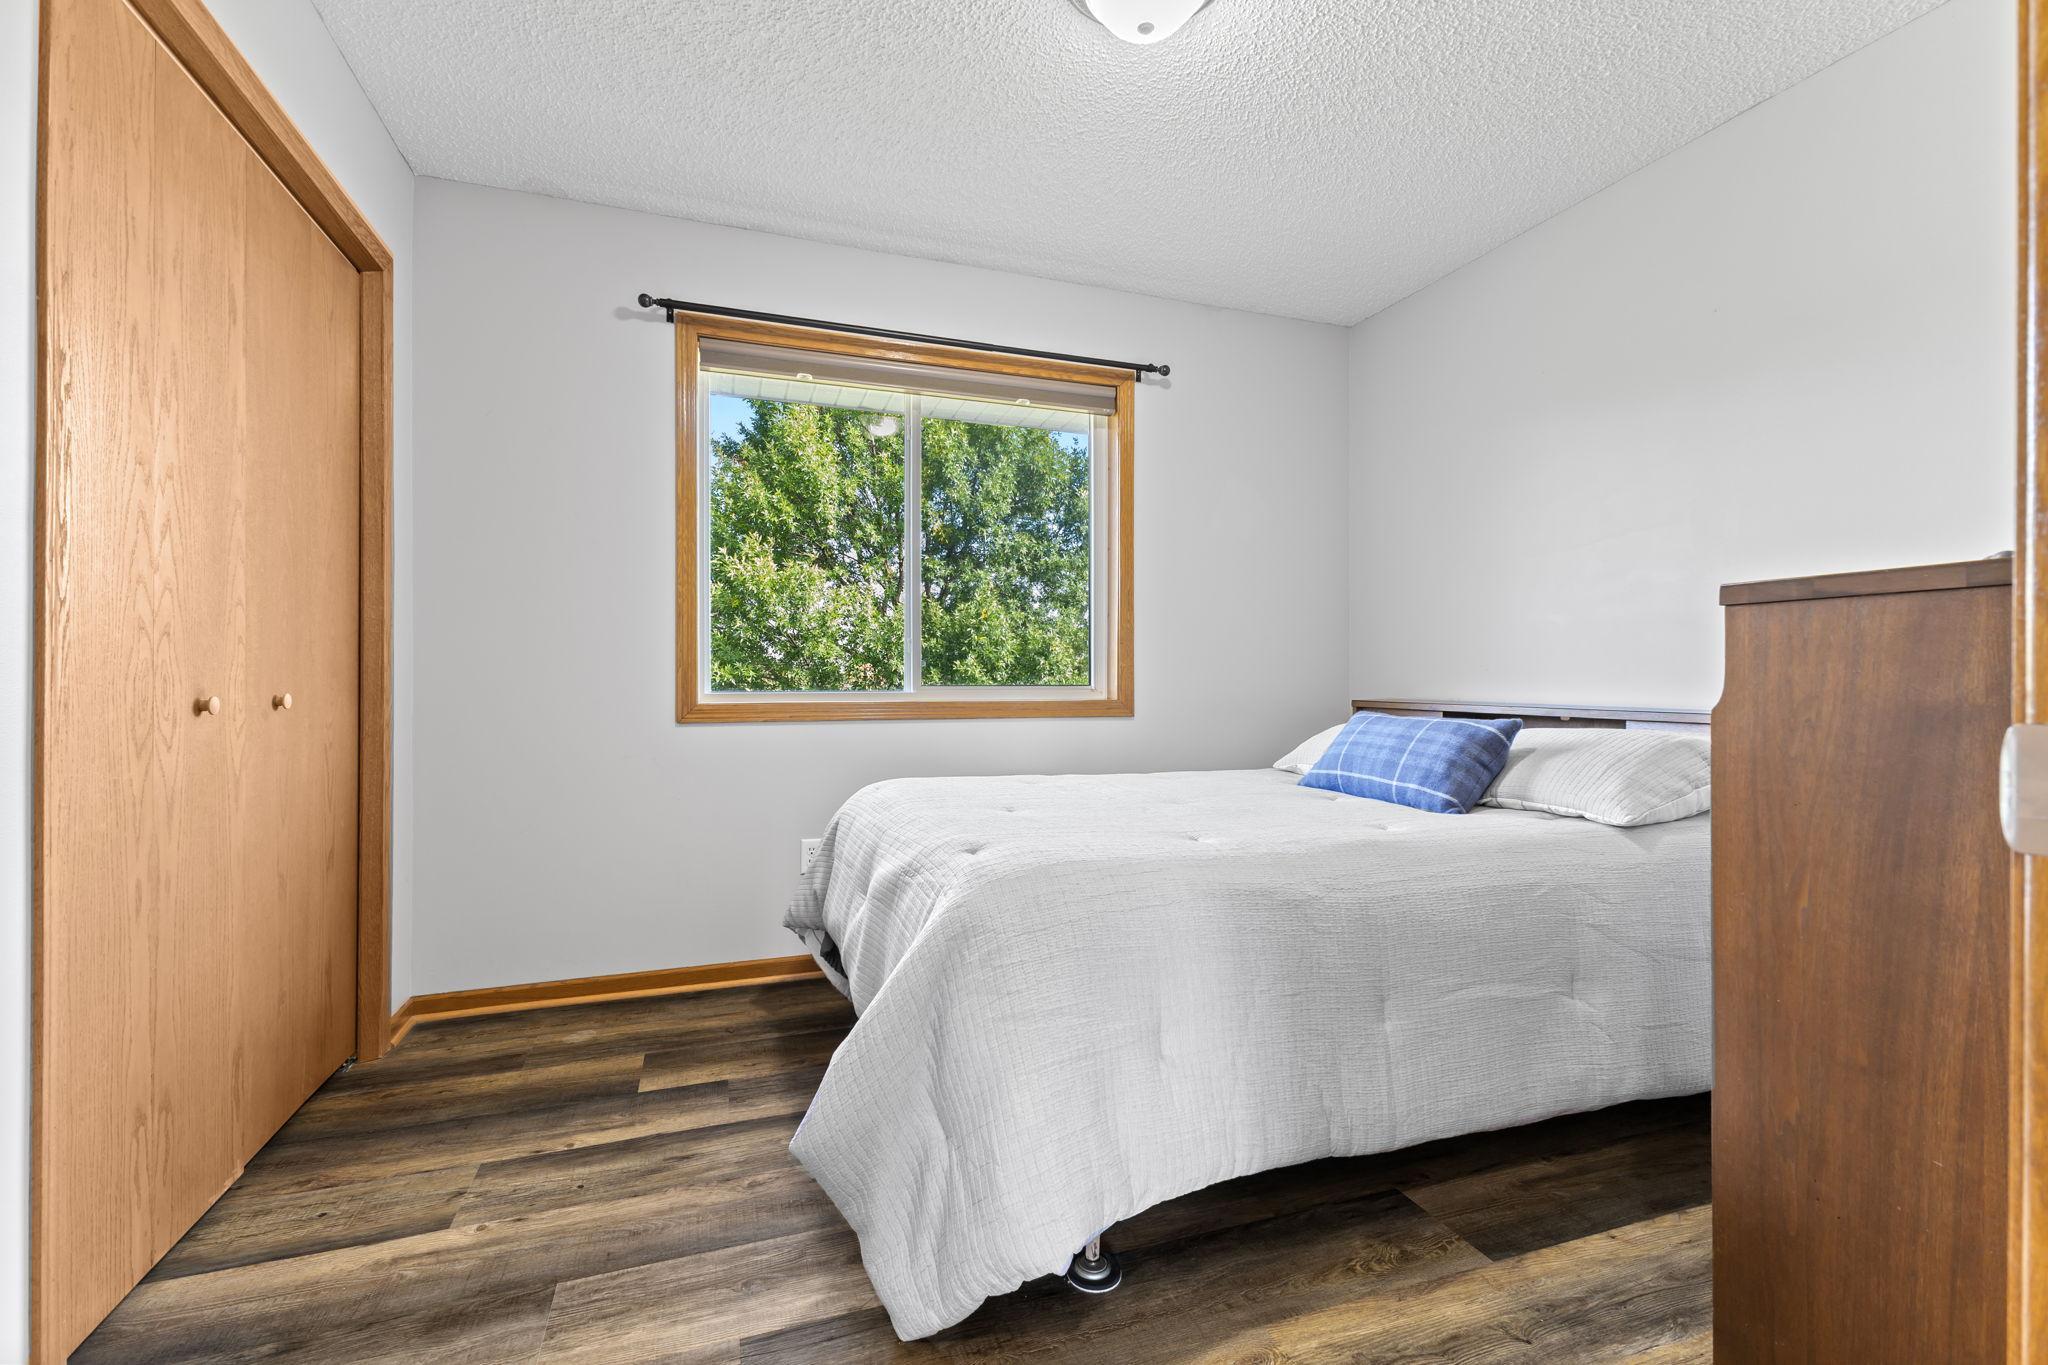
Bedroom with white bedding, a blue accent pillow, wood-look floors, and a window overlooking trees.
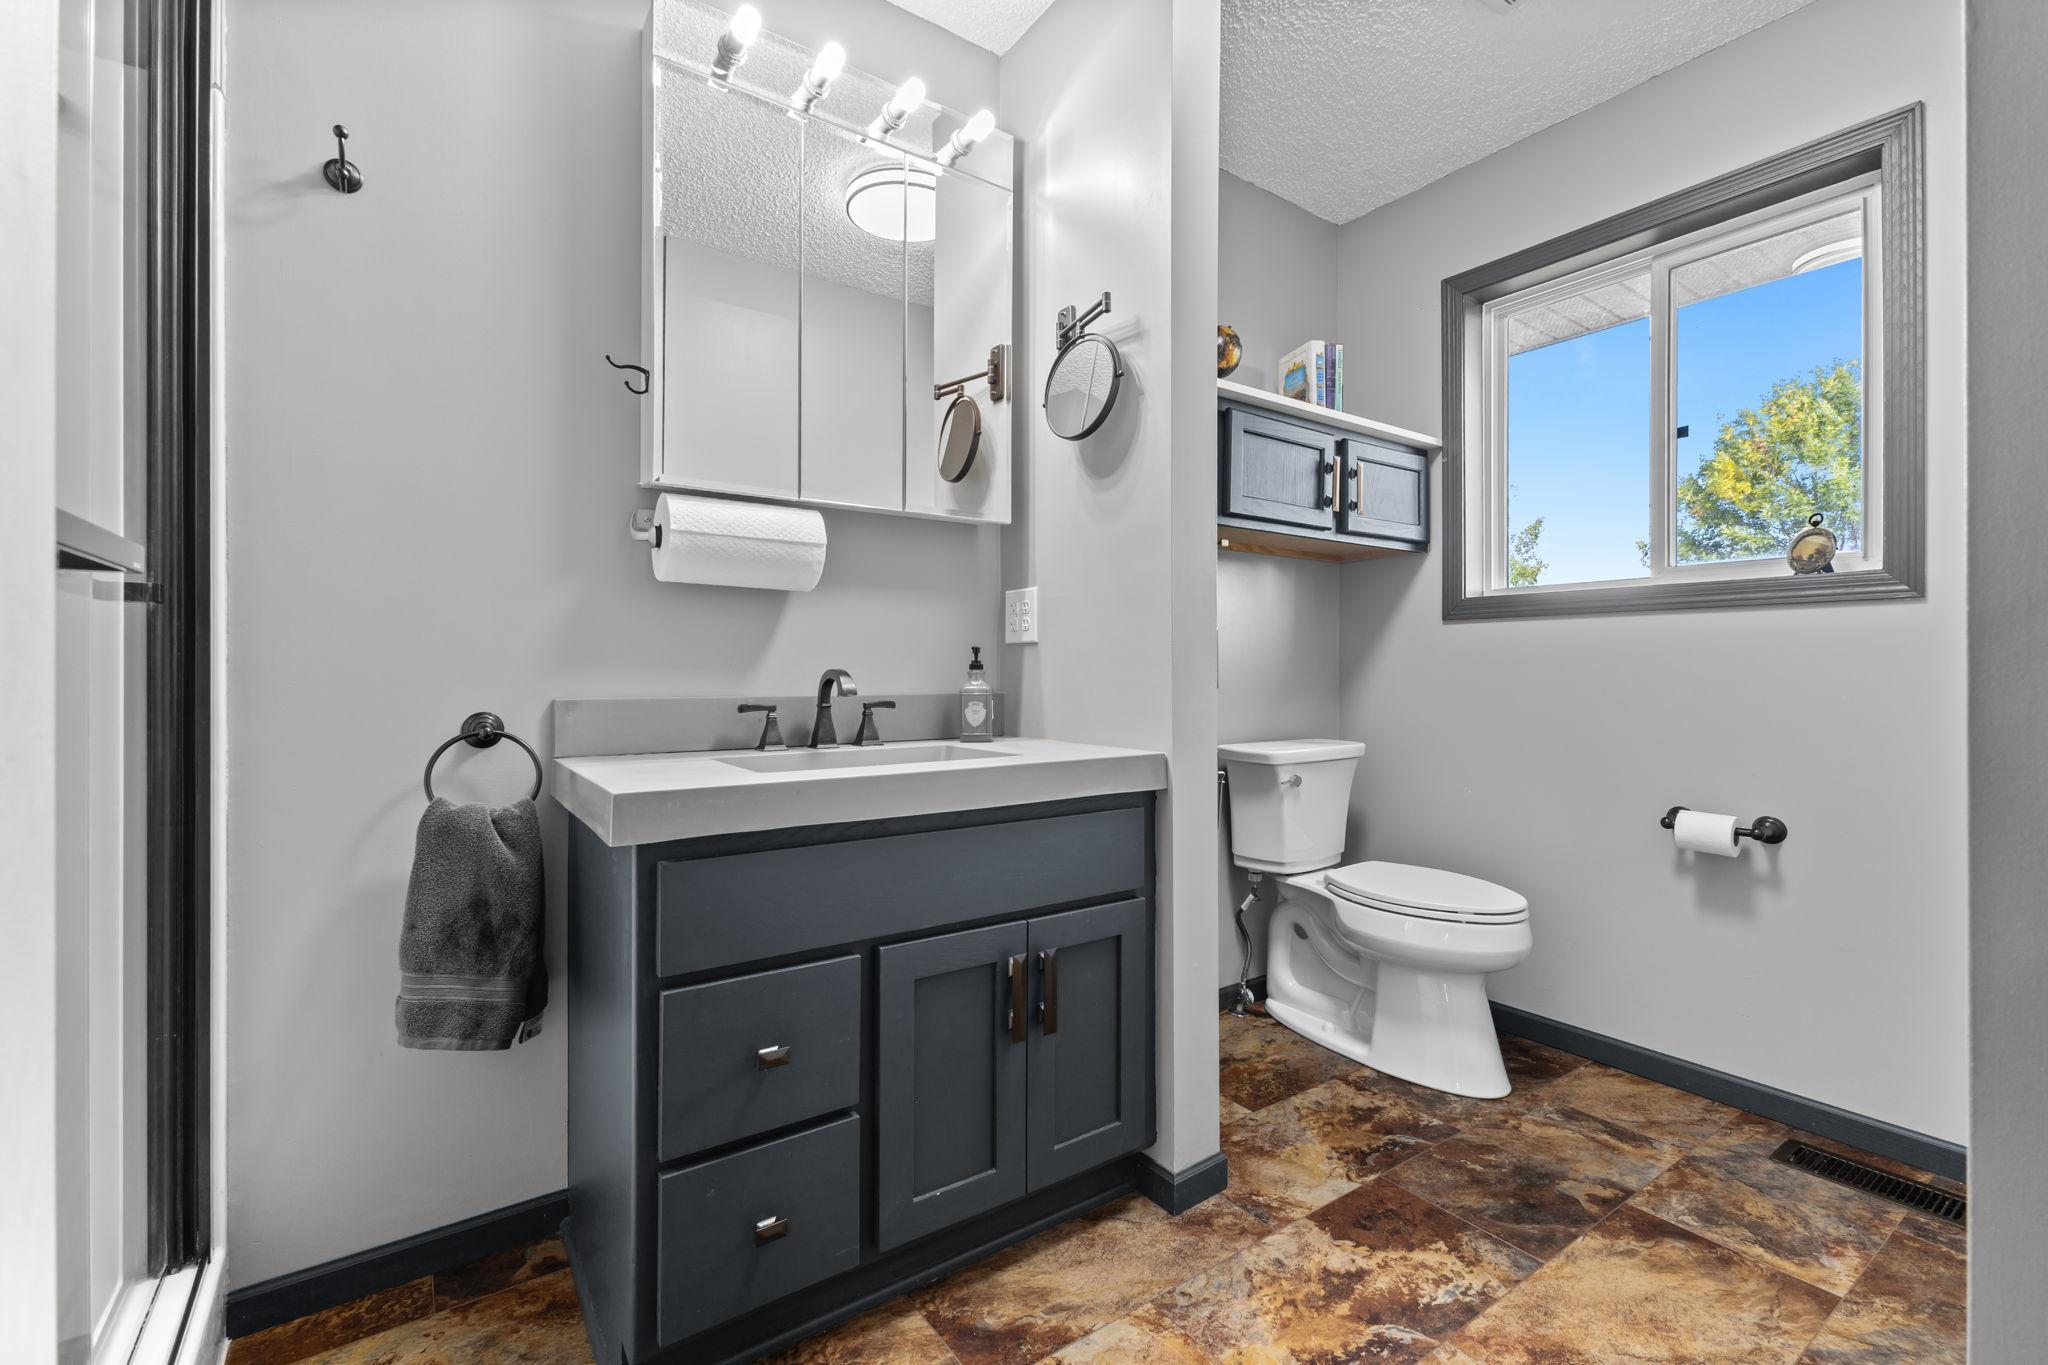
Bathroom with dark gray vanity, mirrored cabinet, toilet, and window overlooking trees.
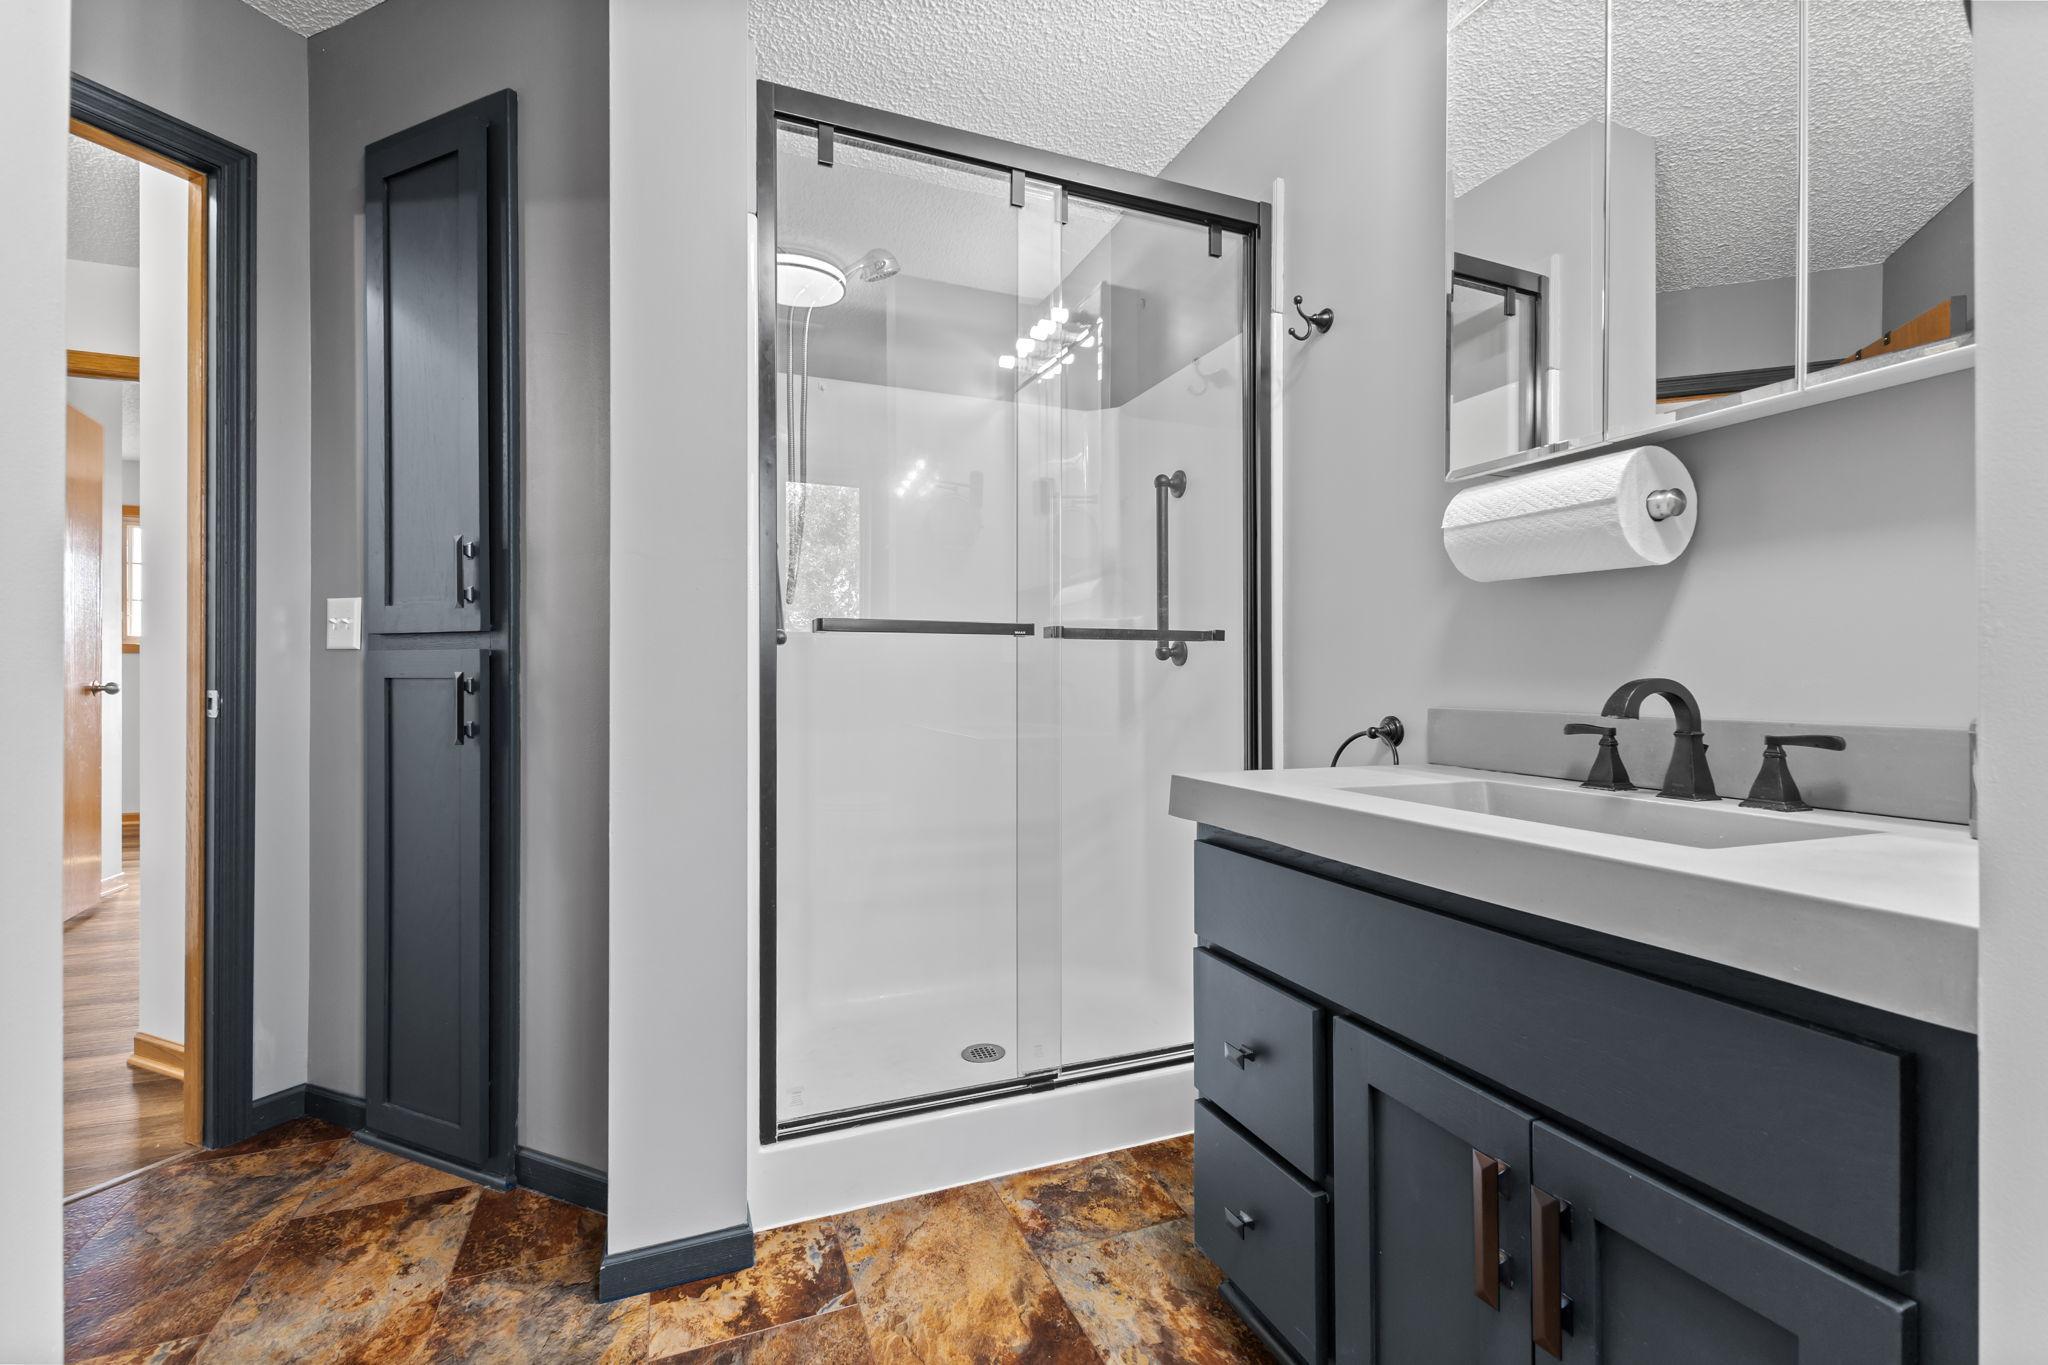
Bathroom with a glass shower, dark vanity, mirrored cabinet, and patterned tile floor.
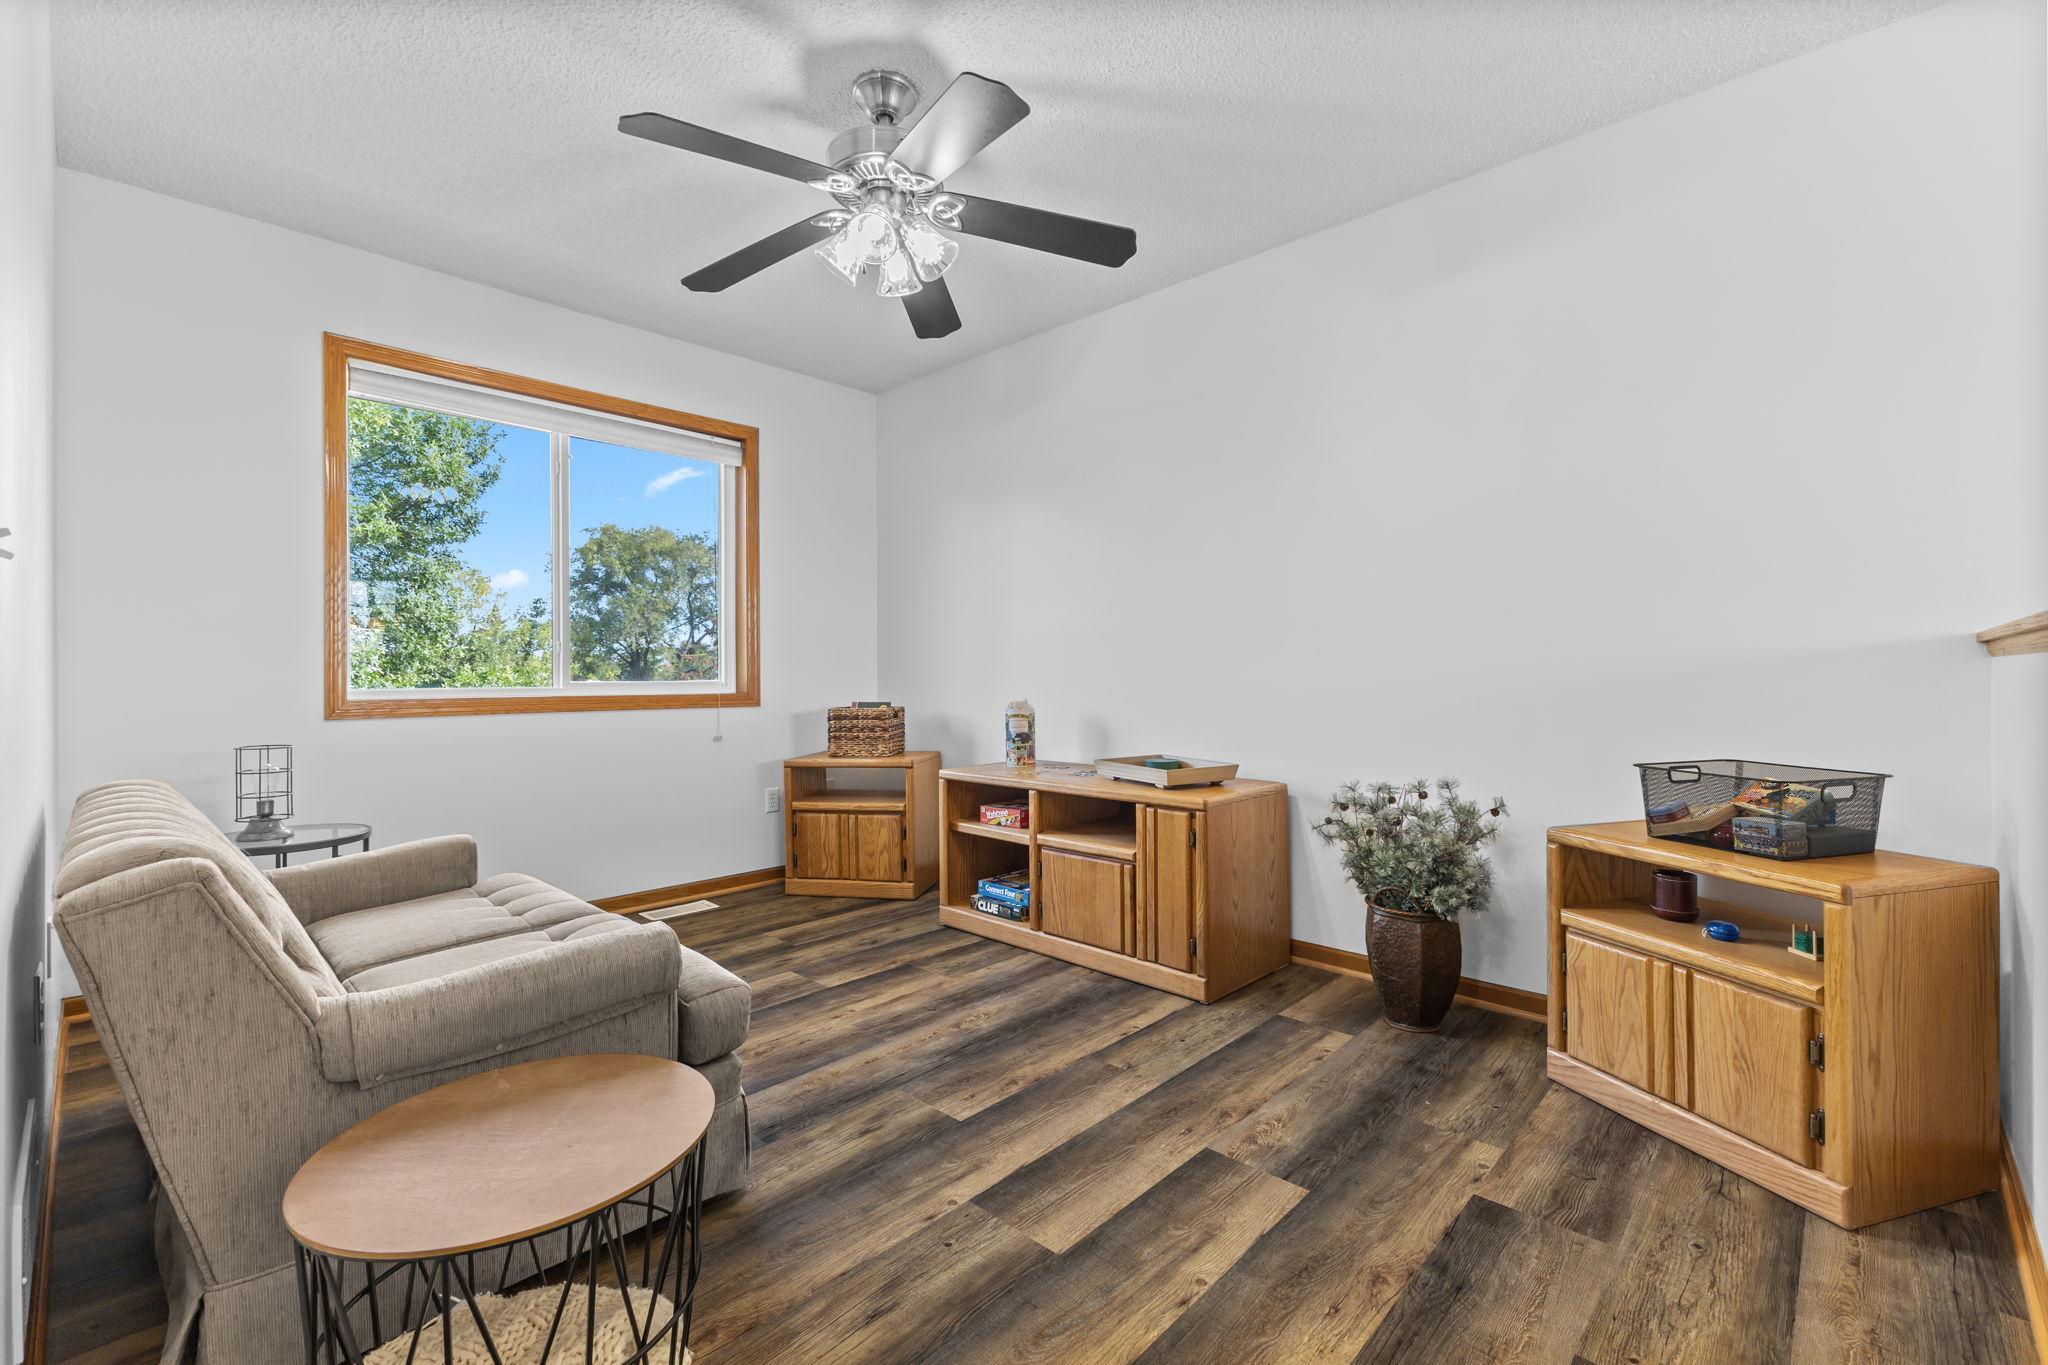
Living room with a beige sofa, wooden cabinets, and a large window overlooking trees.
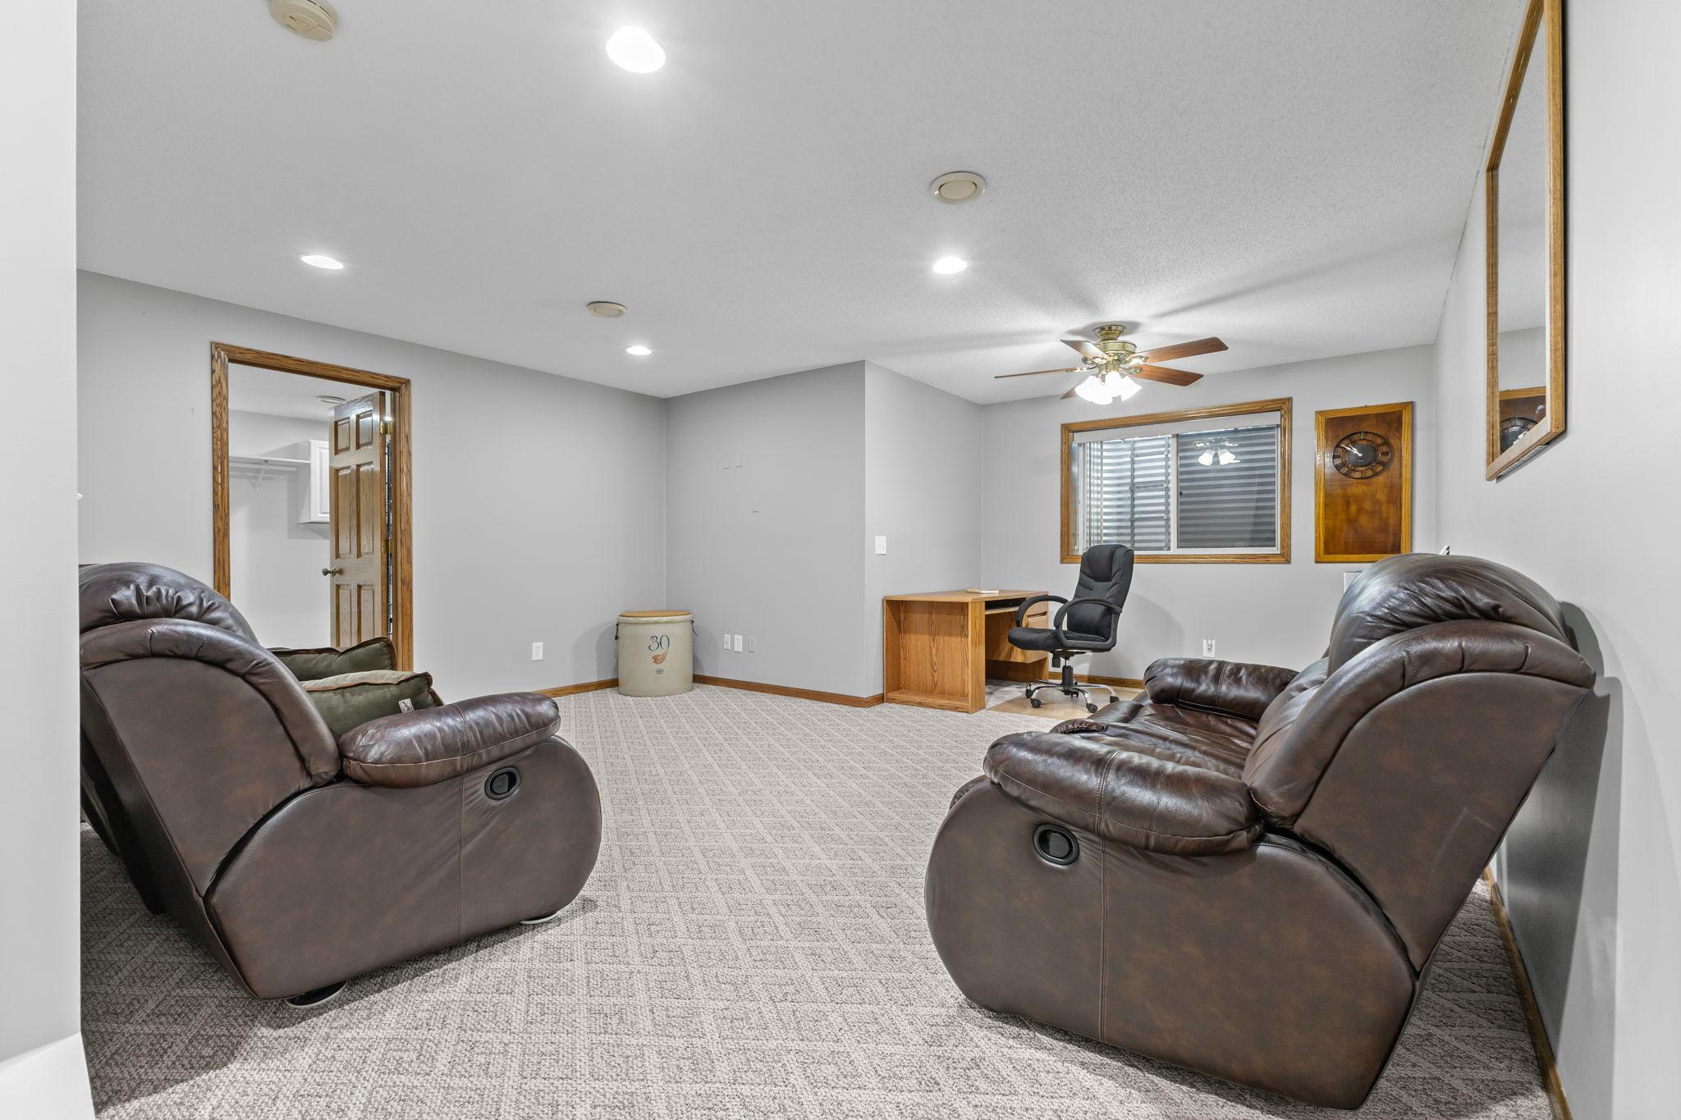
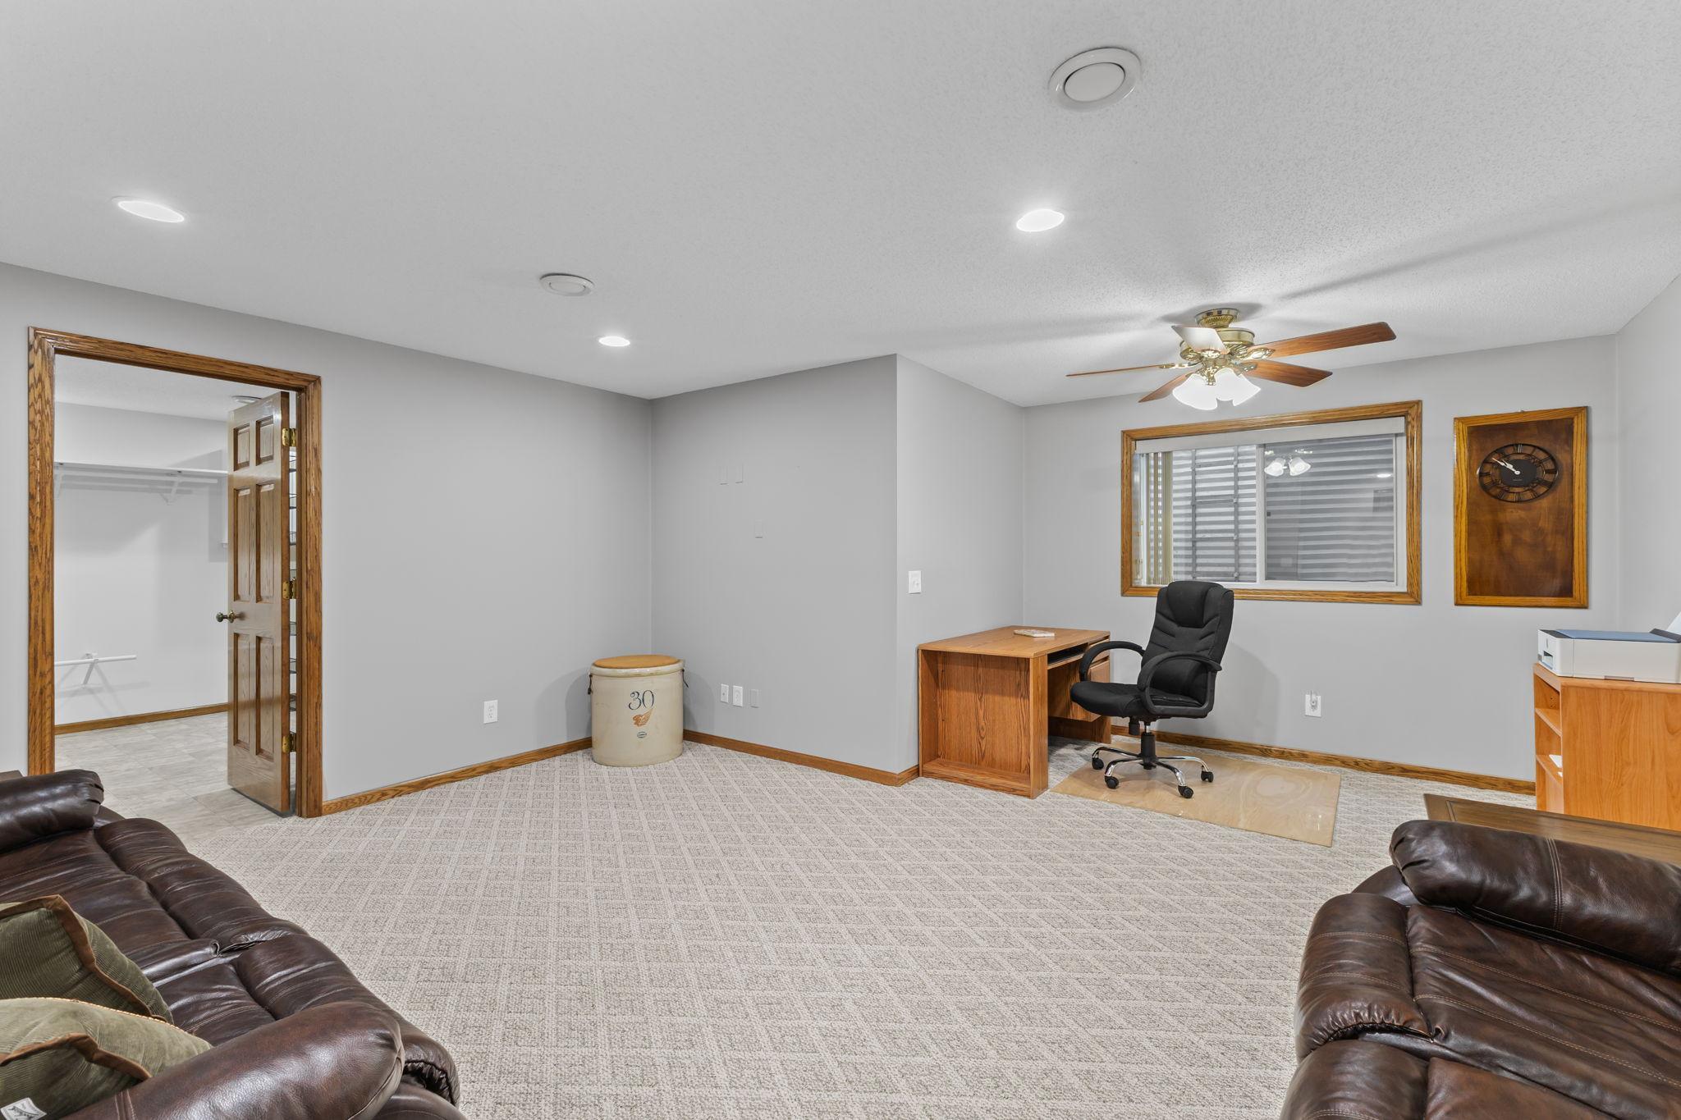
Basement recreation room with two leather recliners, a ceiling fan, and a desk by the window.
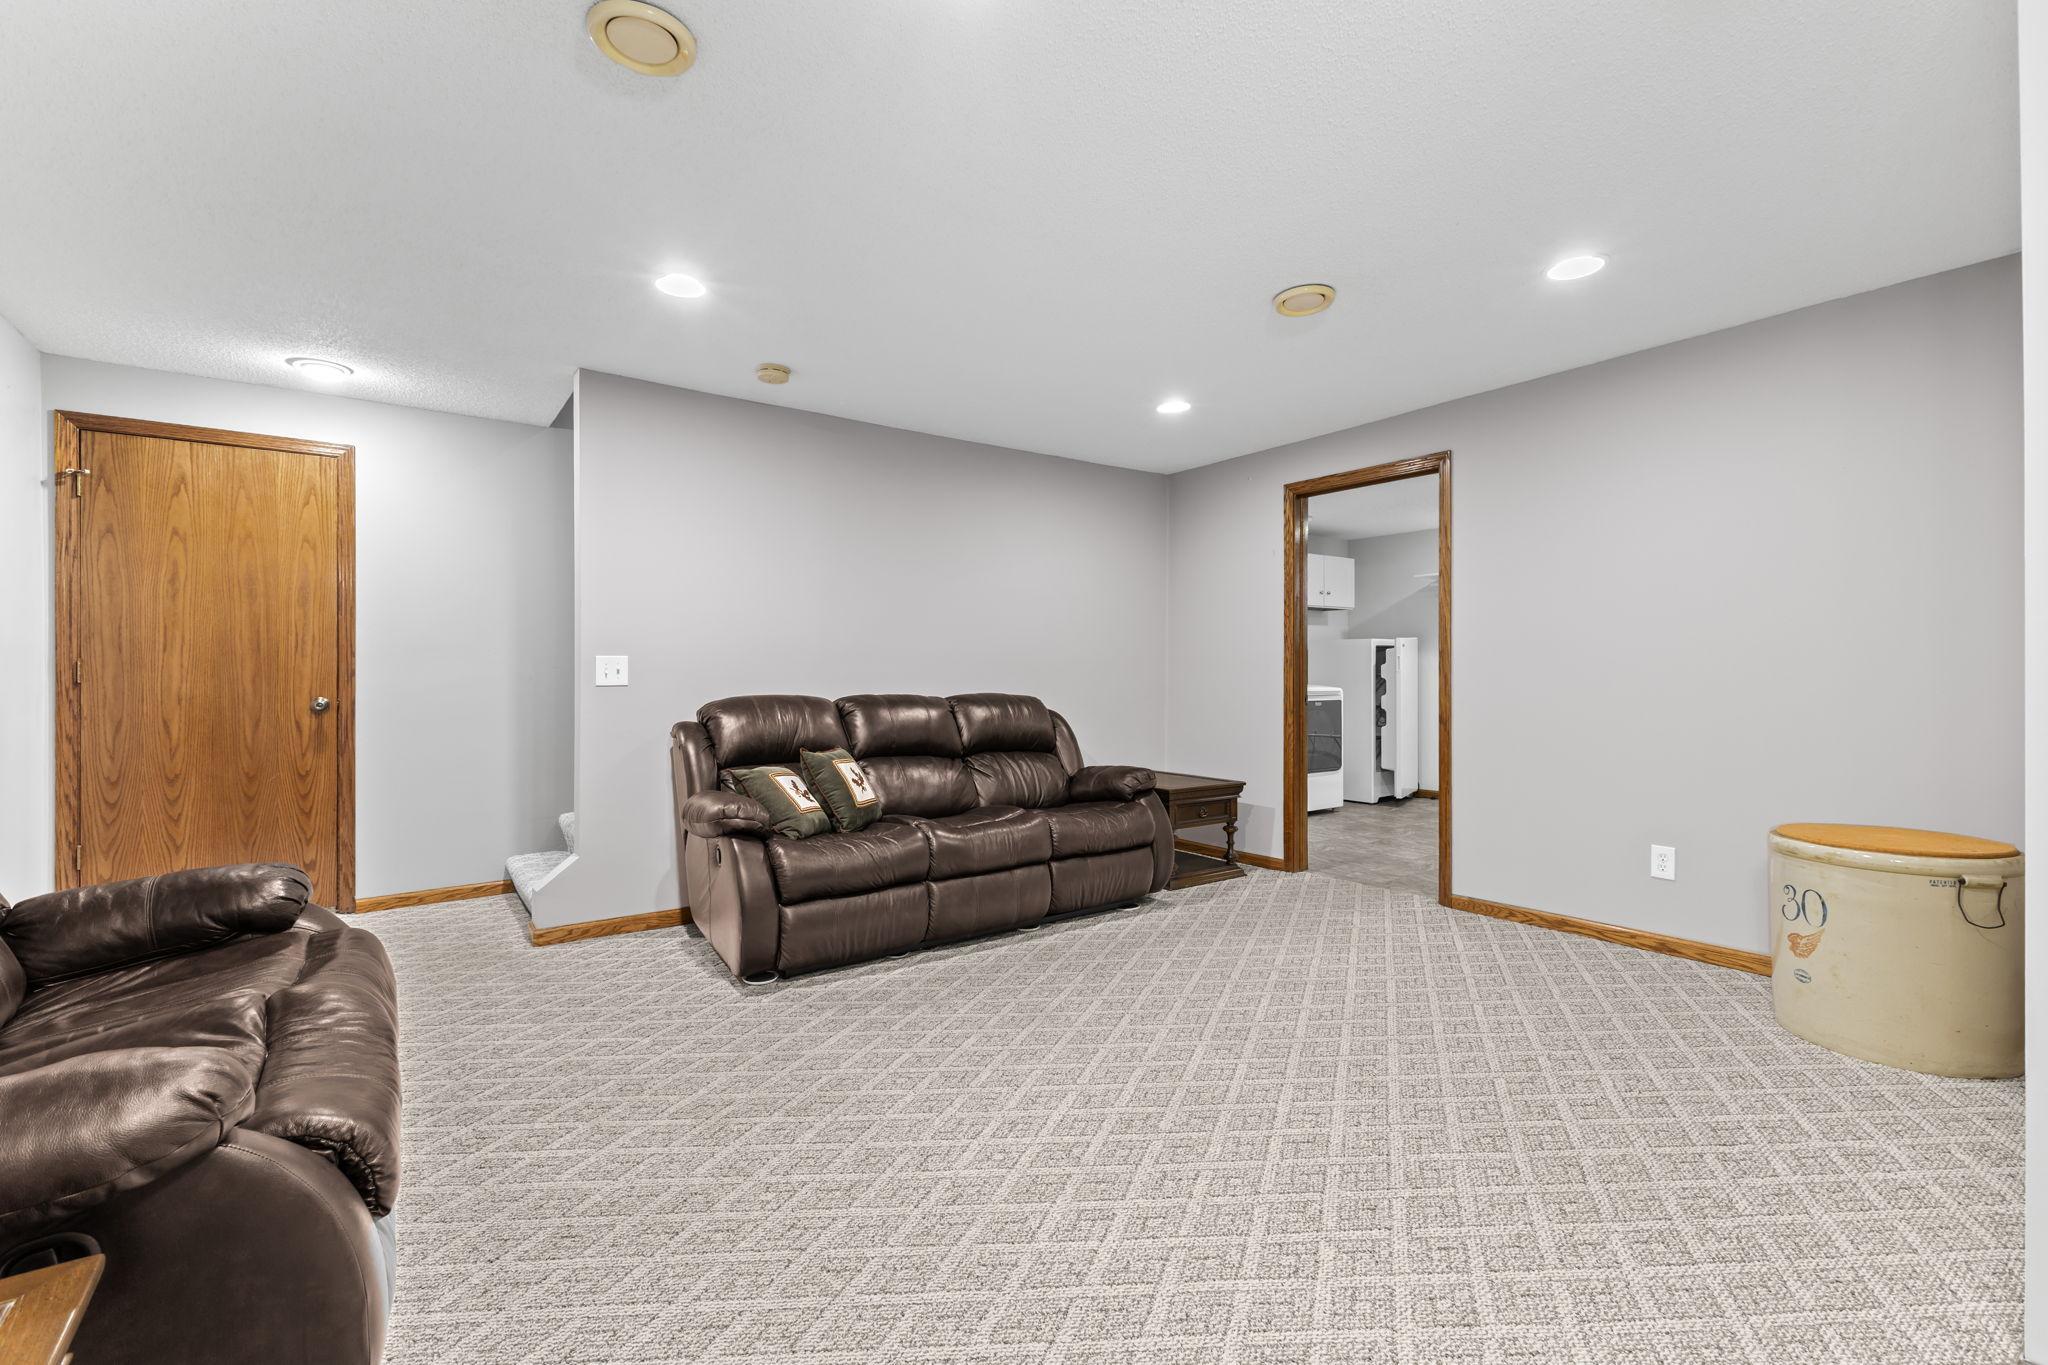
Furnished living room with brown leather sofas, patterned carpet, and a doorway to an appliance room.
Living room with leather sofas, a desk and office chair, patterned carpet, and a ceiling fan.
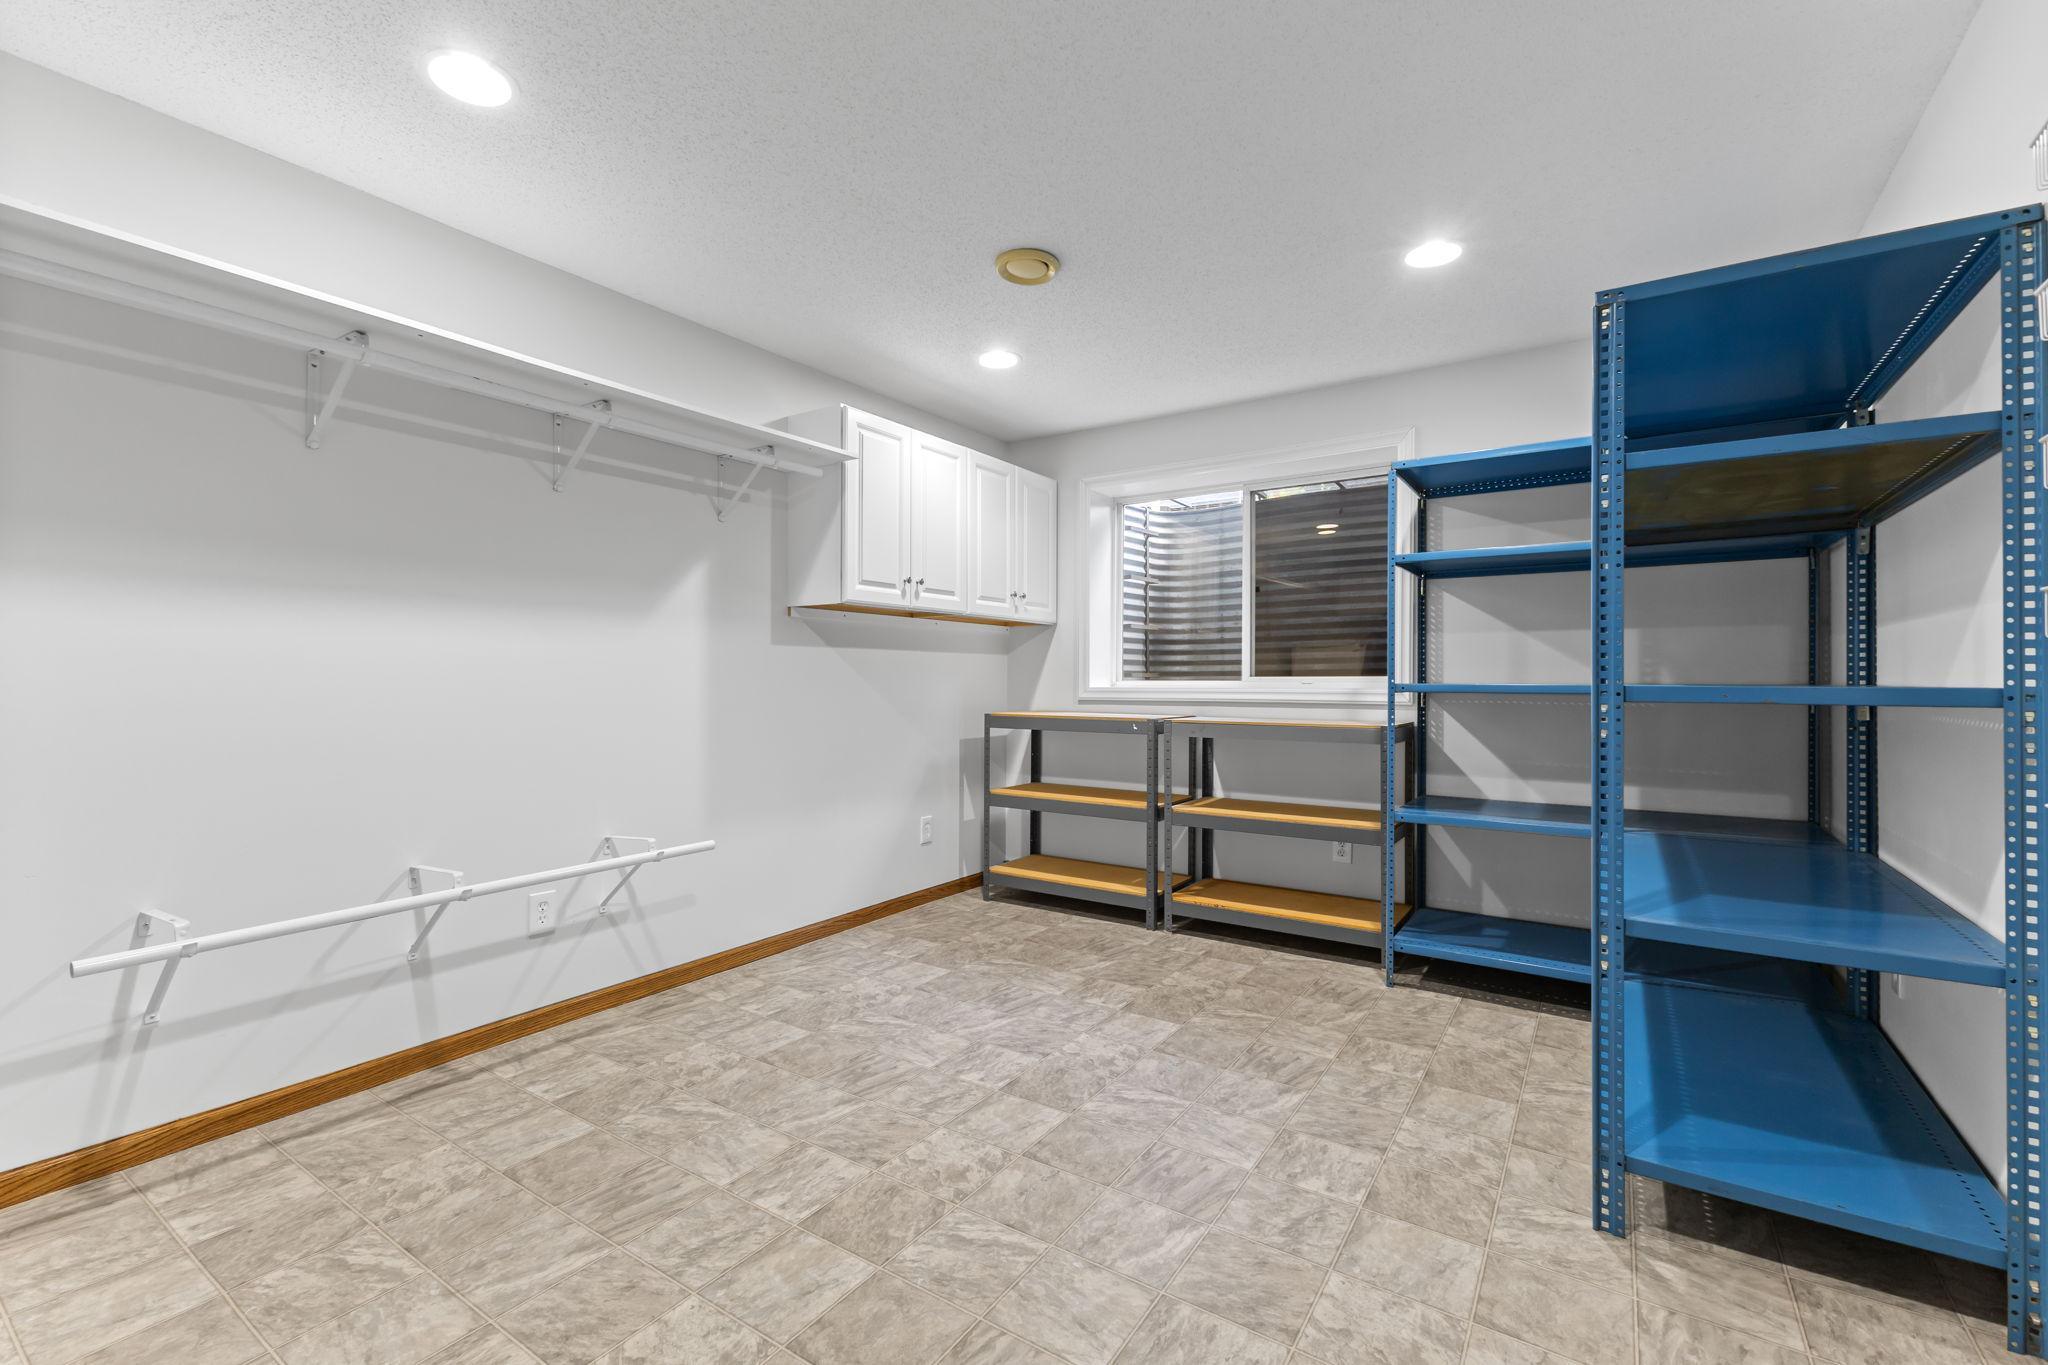
Storage room with blue metal shelving, white cabinets, and gray tile flooring.
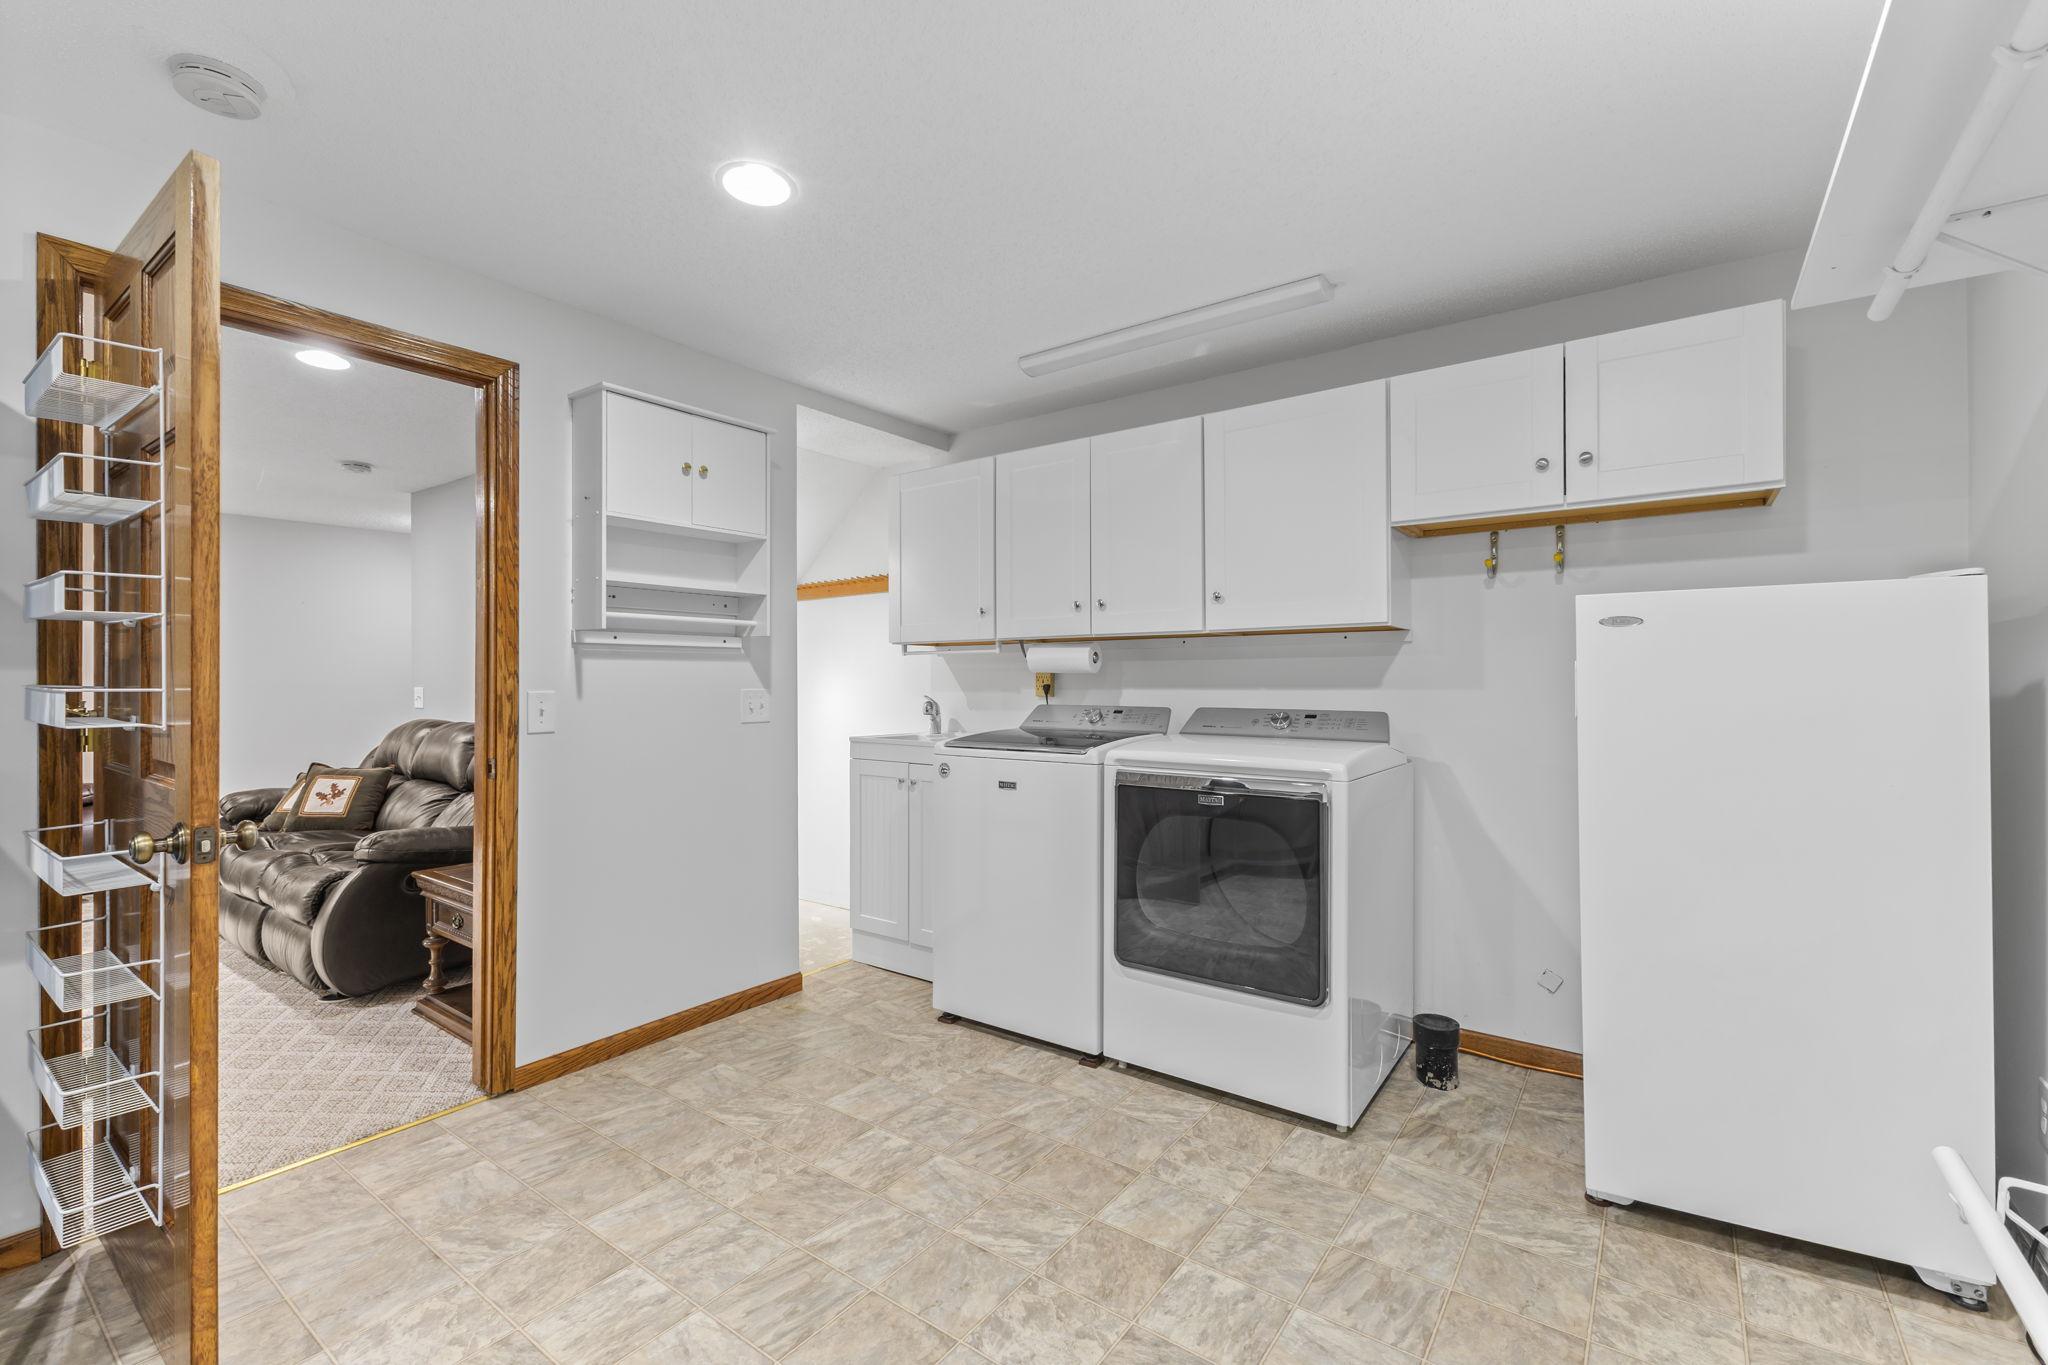
Laundry room with white cabinets, washer and dryer, and a large upright freezer.
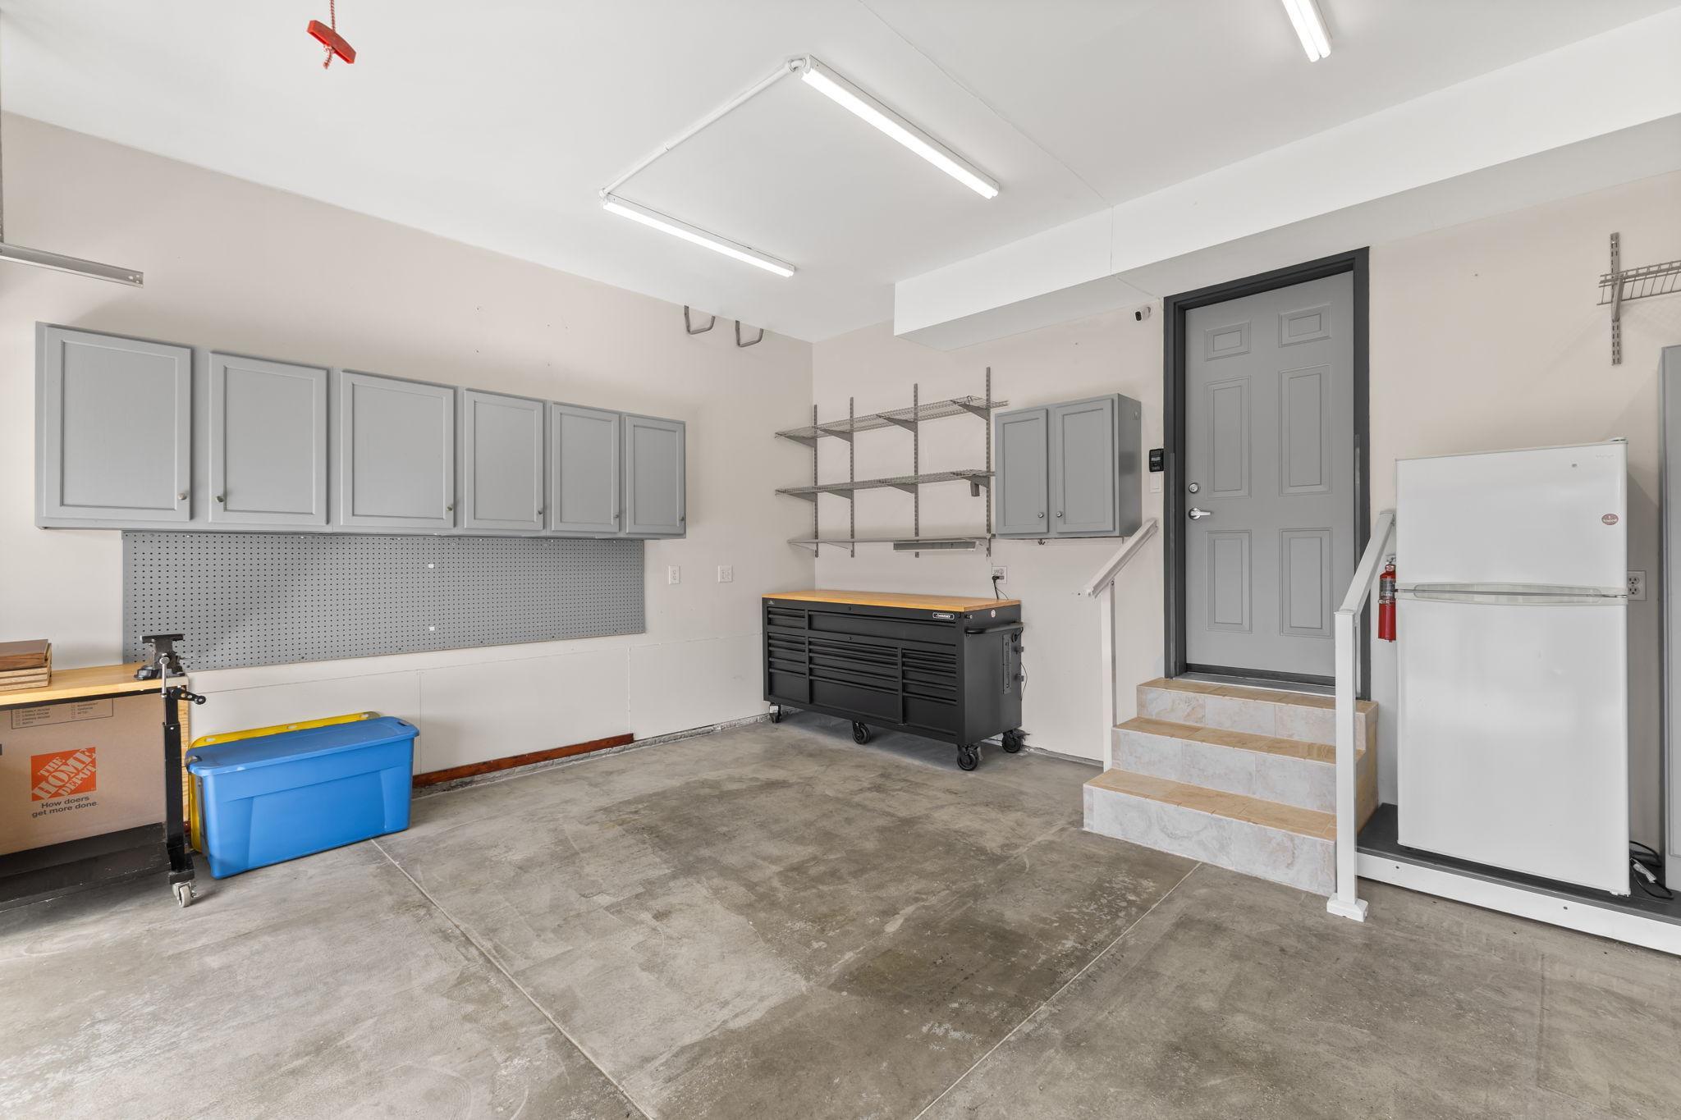
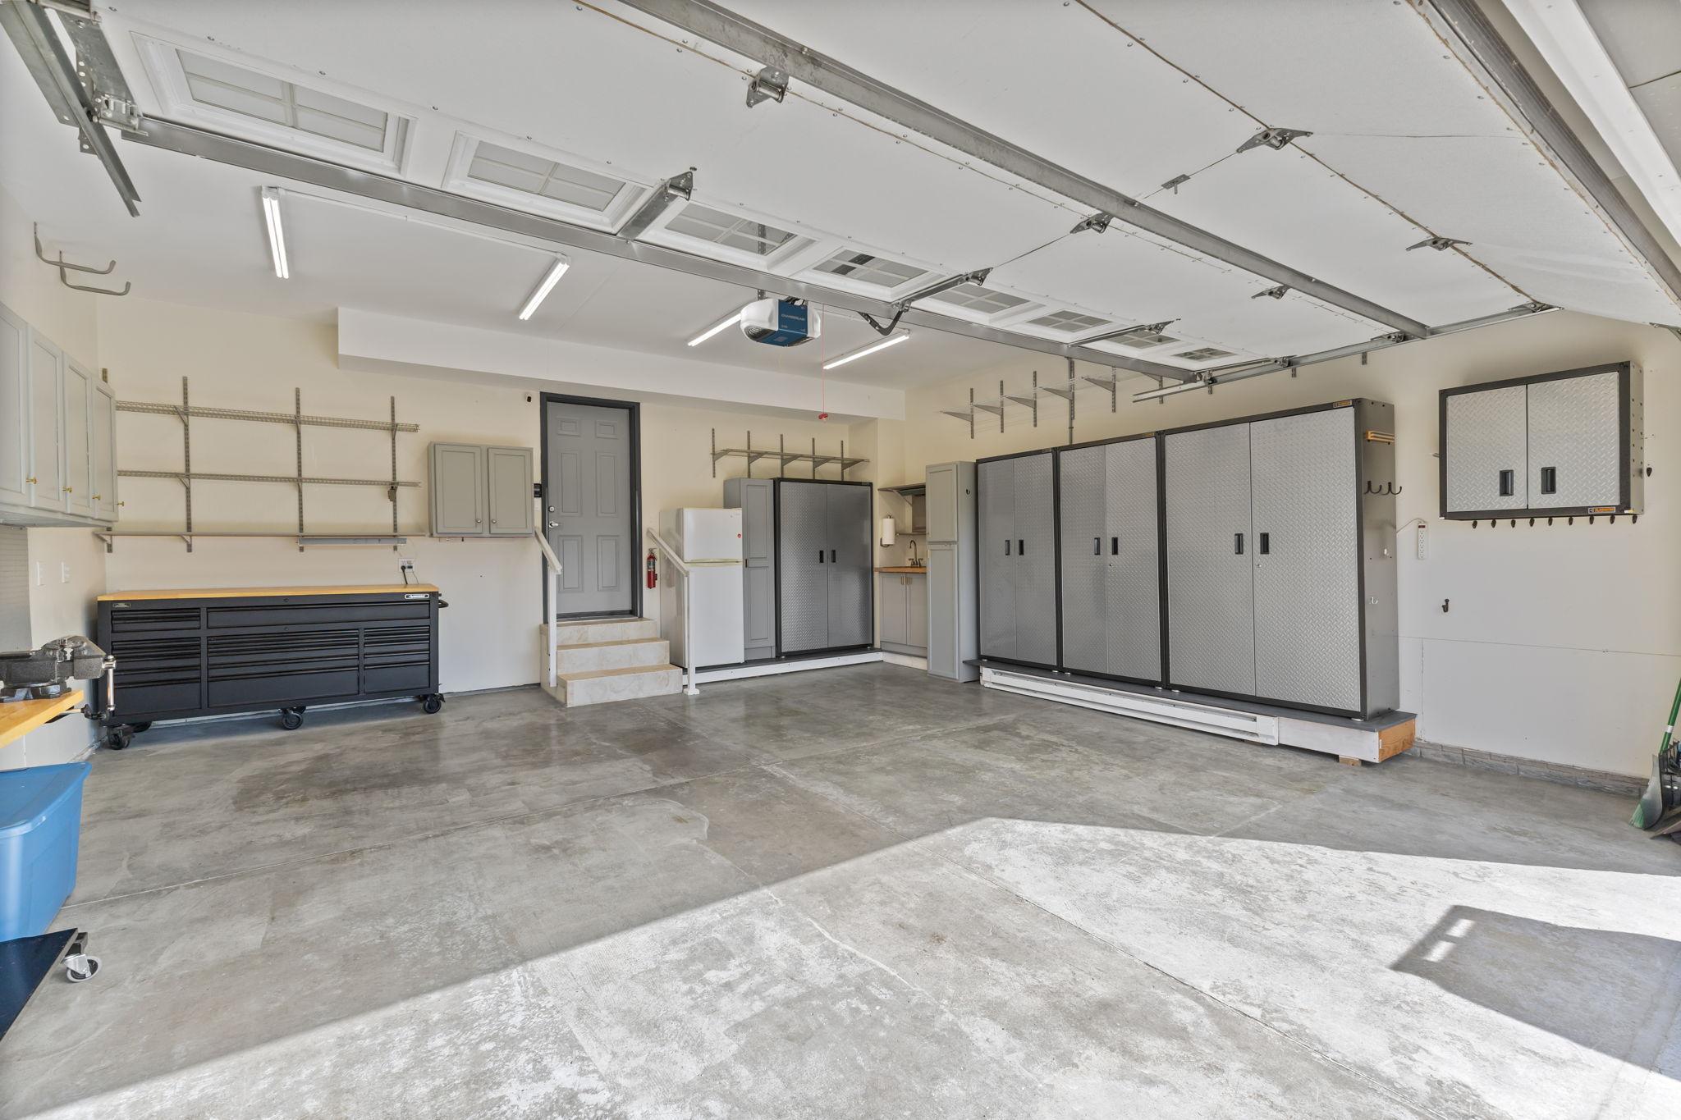
Garage with gray storage cabinets, pegboard, a rolling tool chest, and steps beside a refrigerator.
Garage with extensive metal cabinets, wall shelving, and a rolling tool chest.
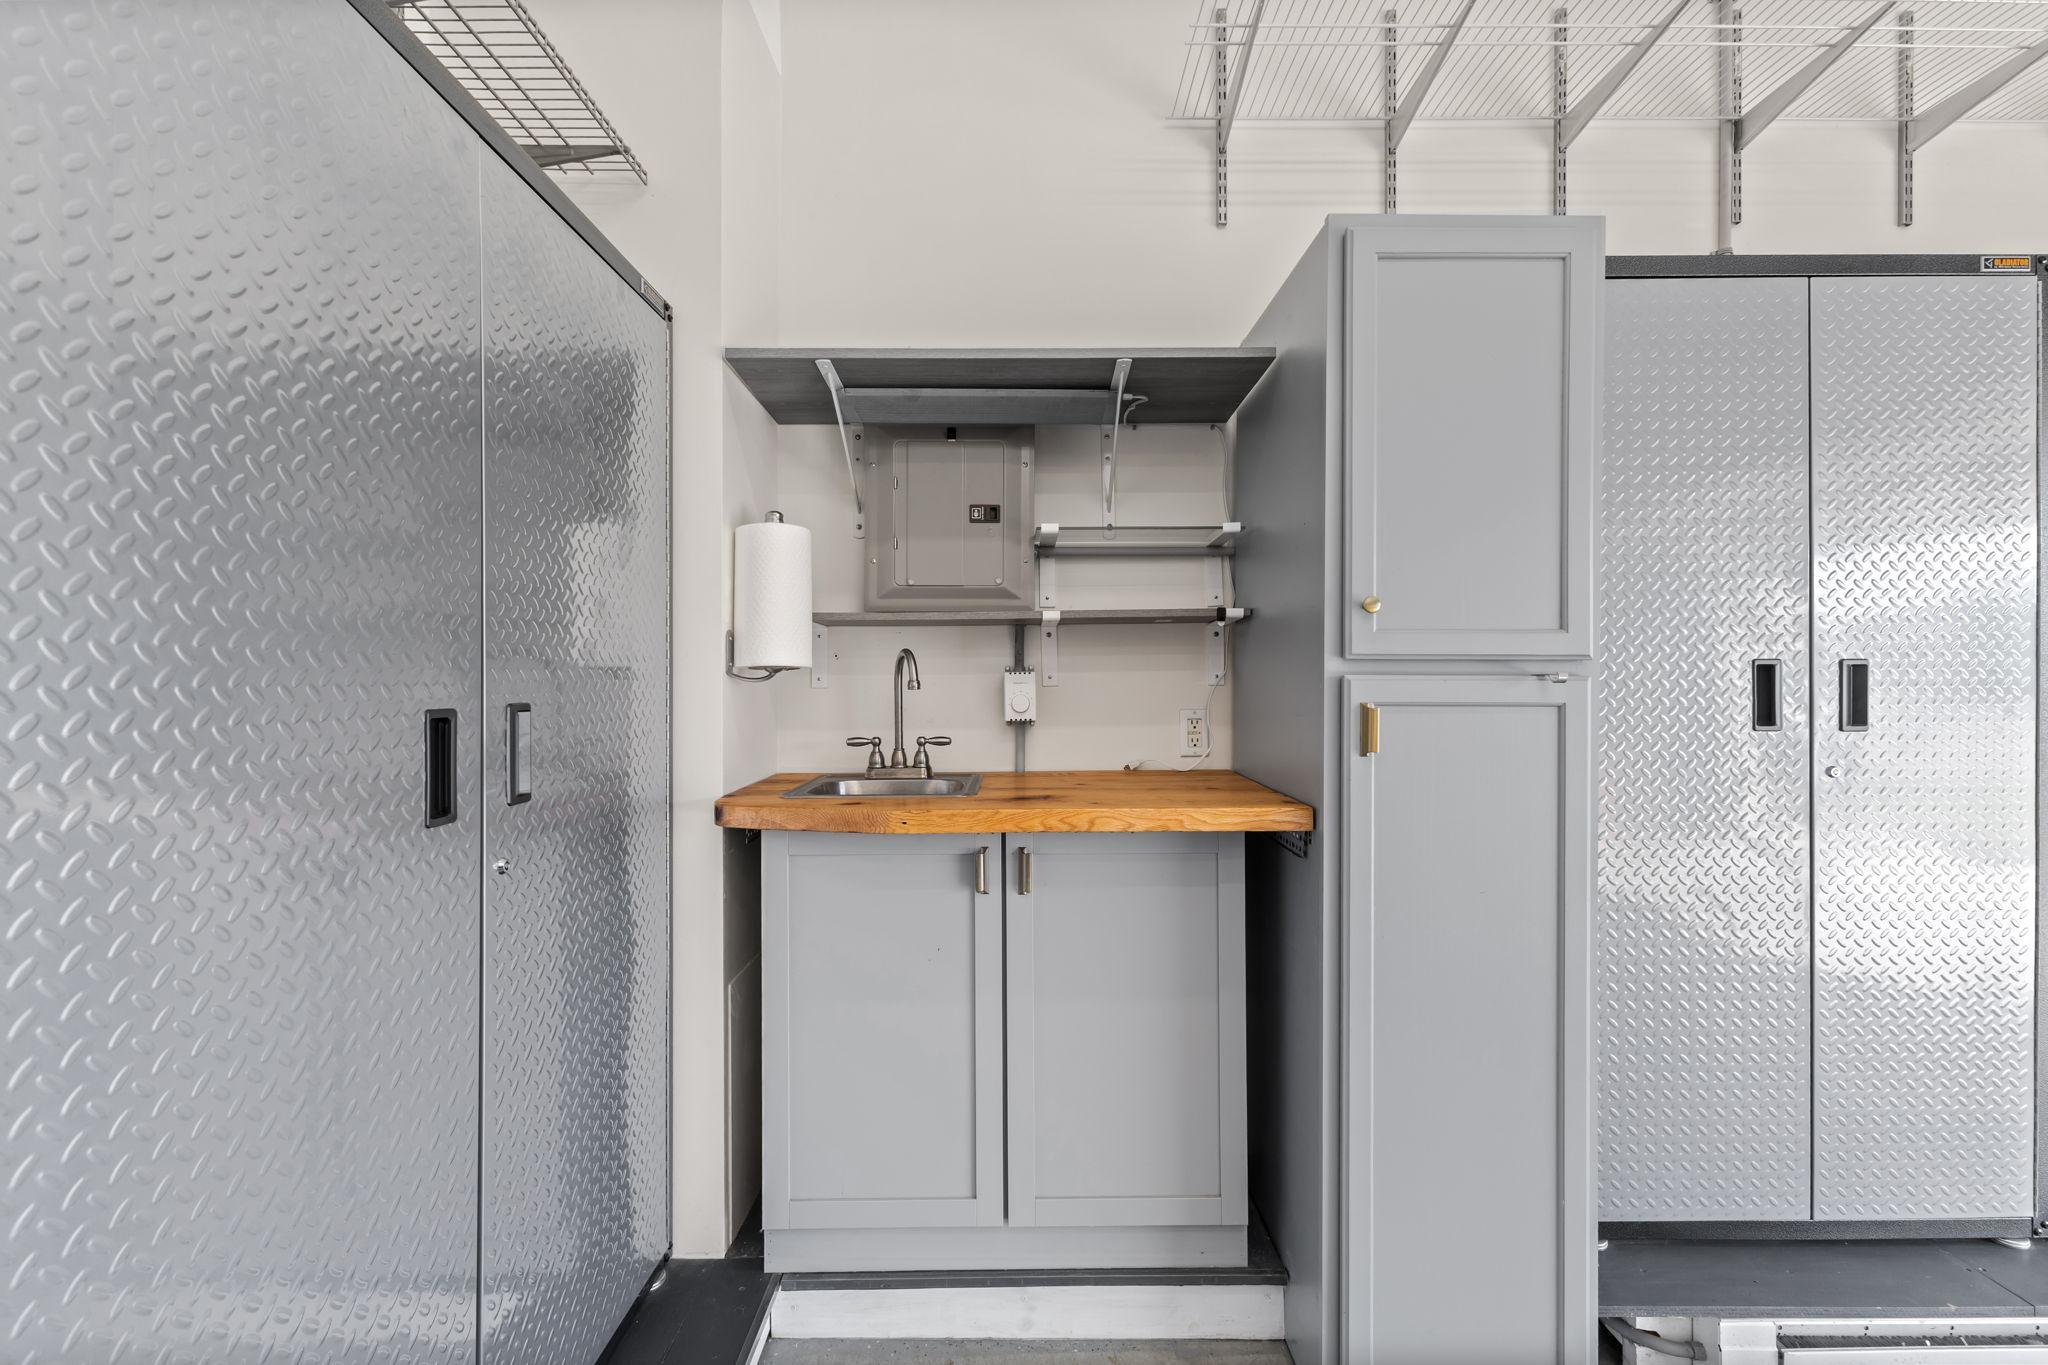
Garage work area with a utility sink, wooden countertop, wall shelves, and diamond-plate cabinets.
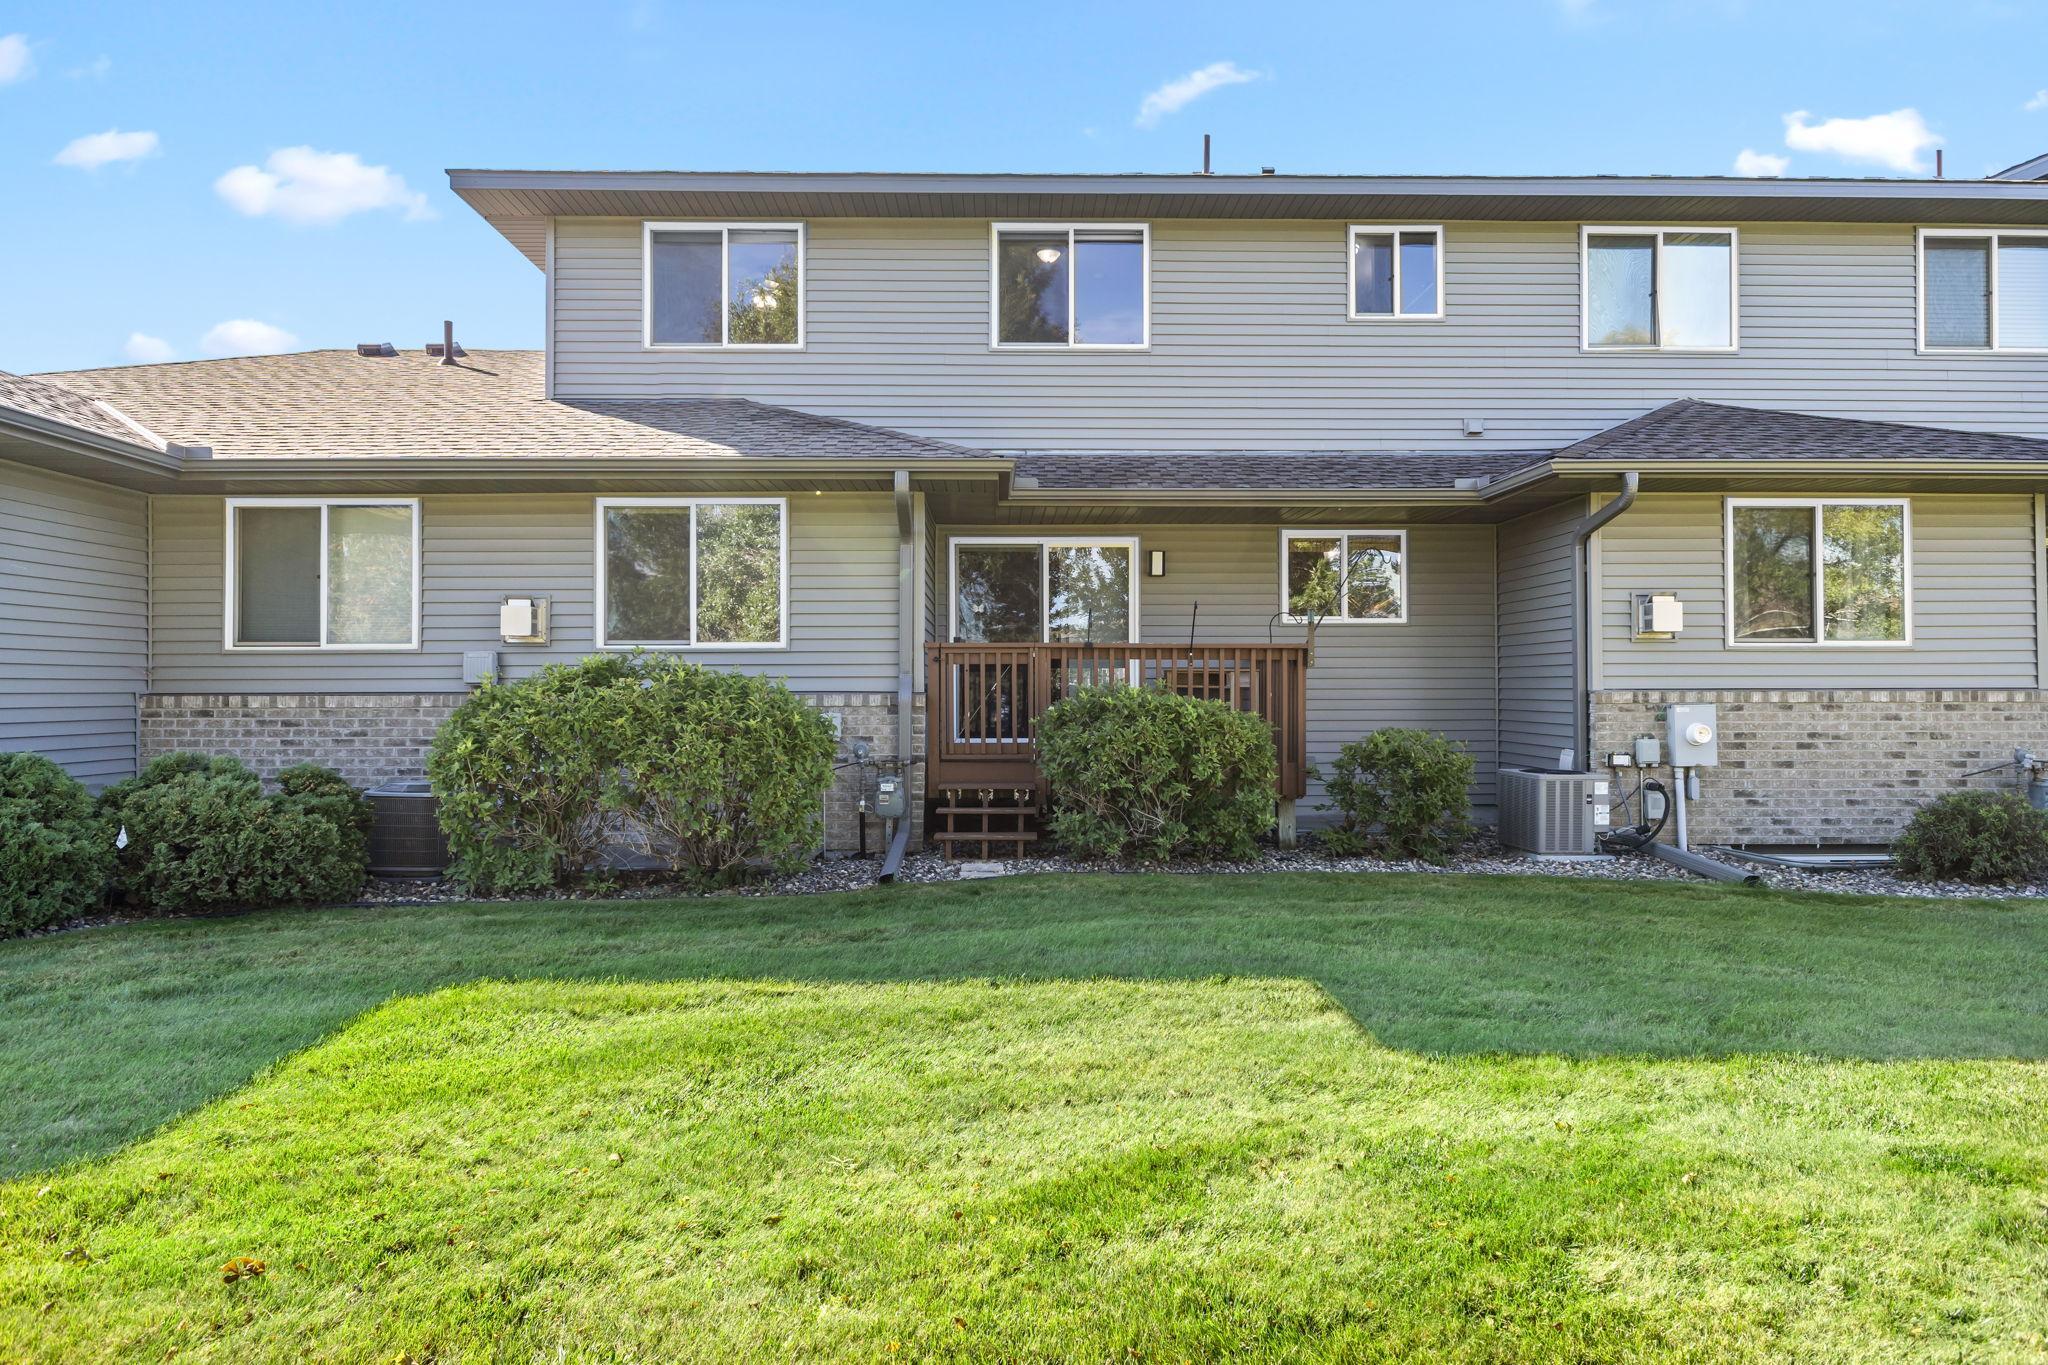
Rear of a two-story gray home with a small wooden deck, shrubs, and a broad green lawn.
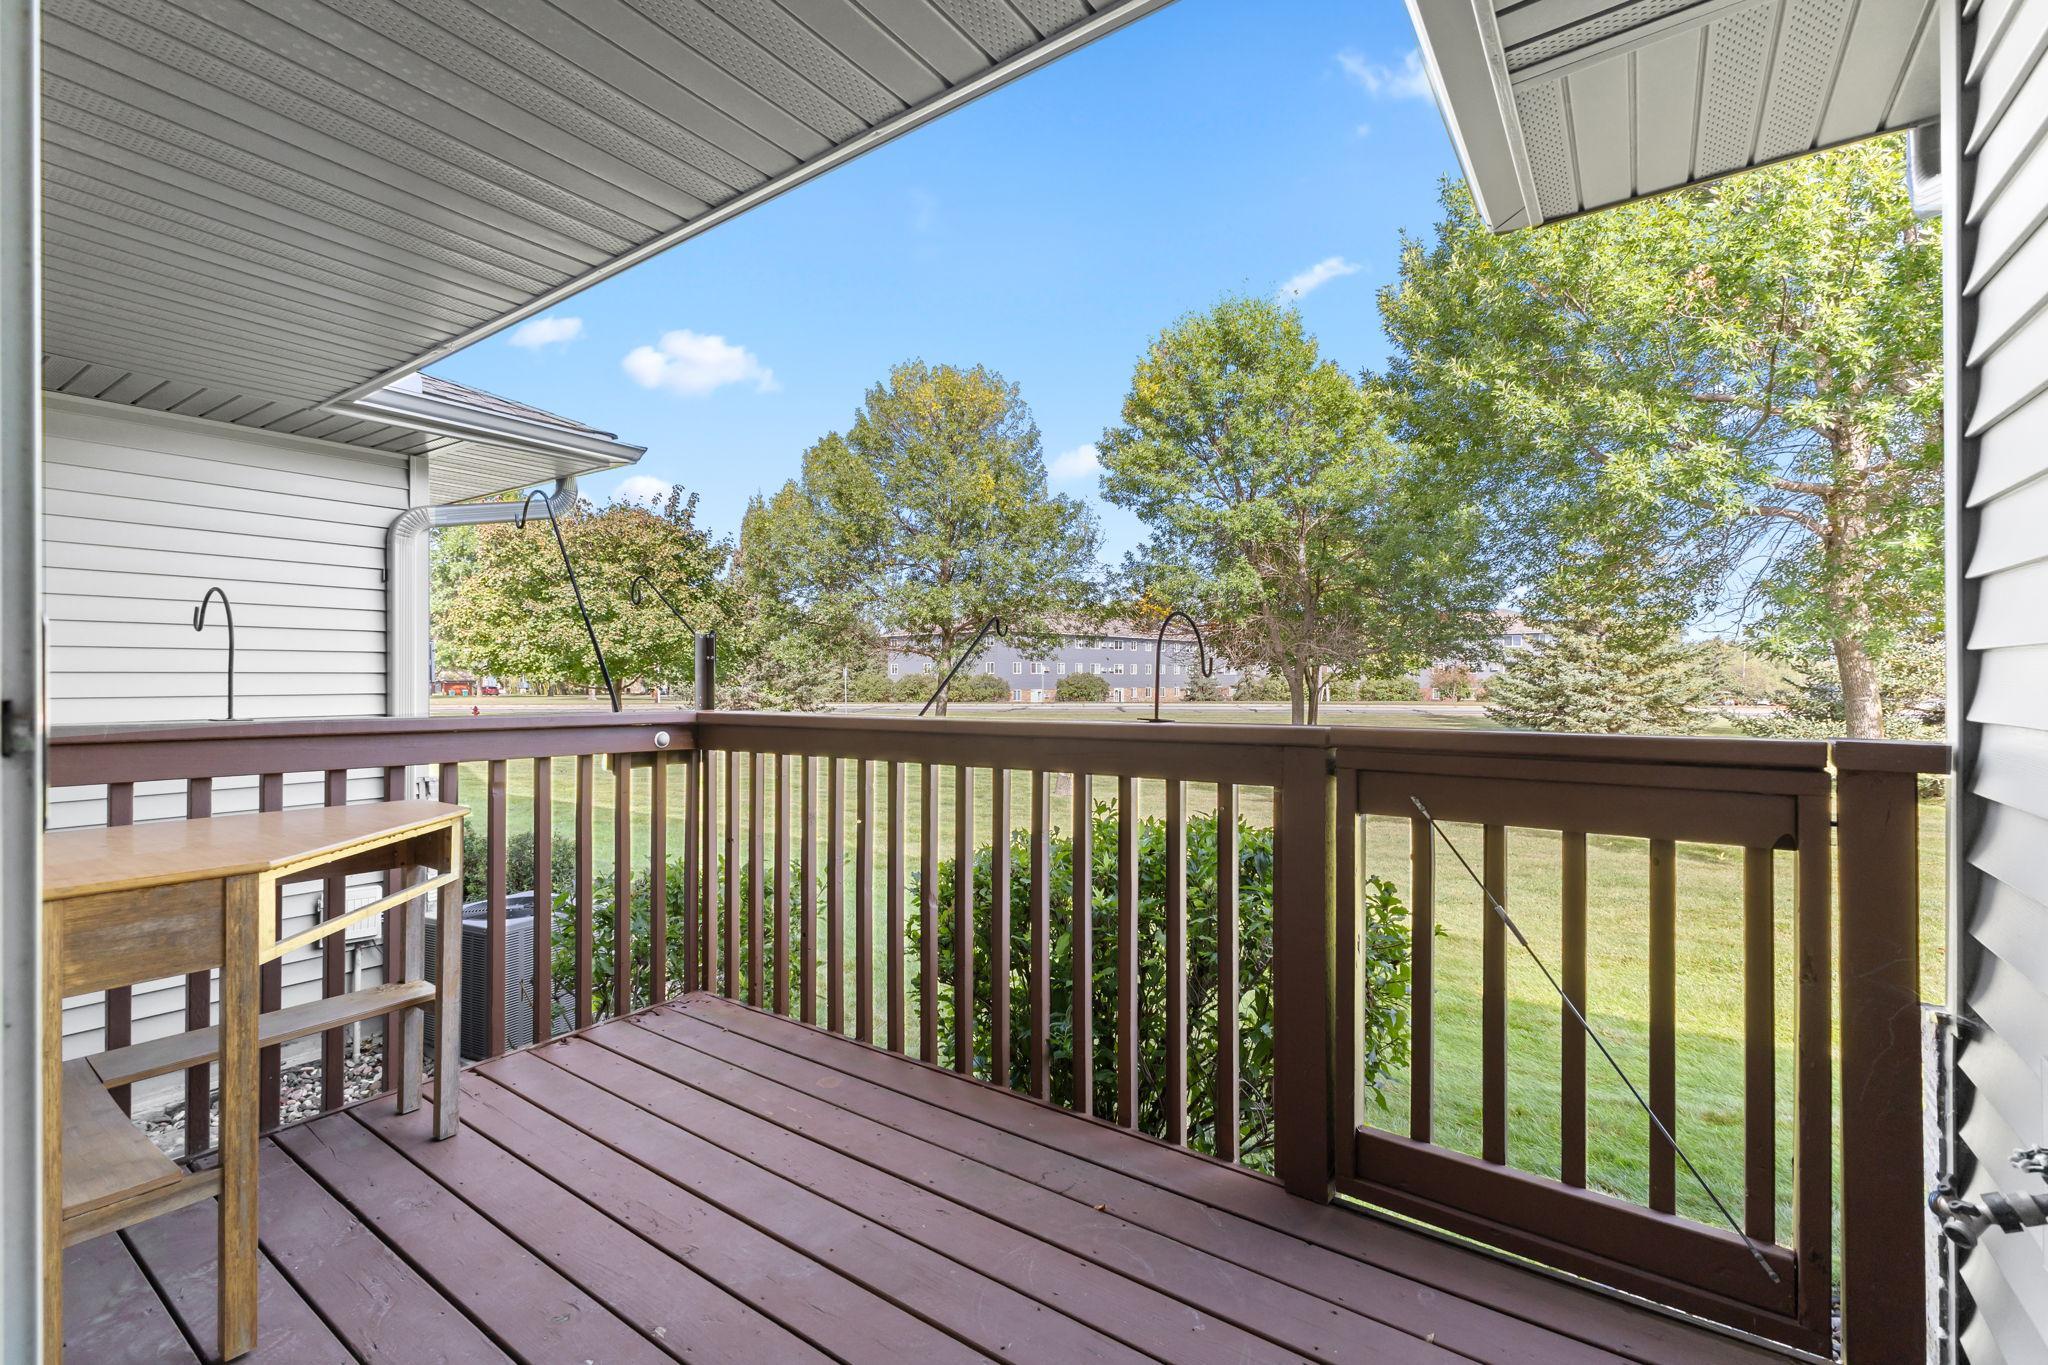
Covered brown deck overlooking a grassy yard and mature trees, with a small wooden table beside the railing.
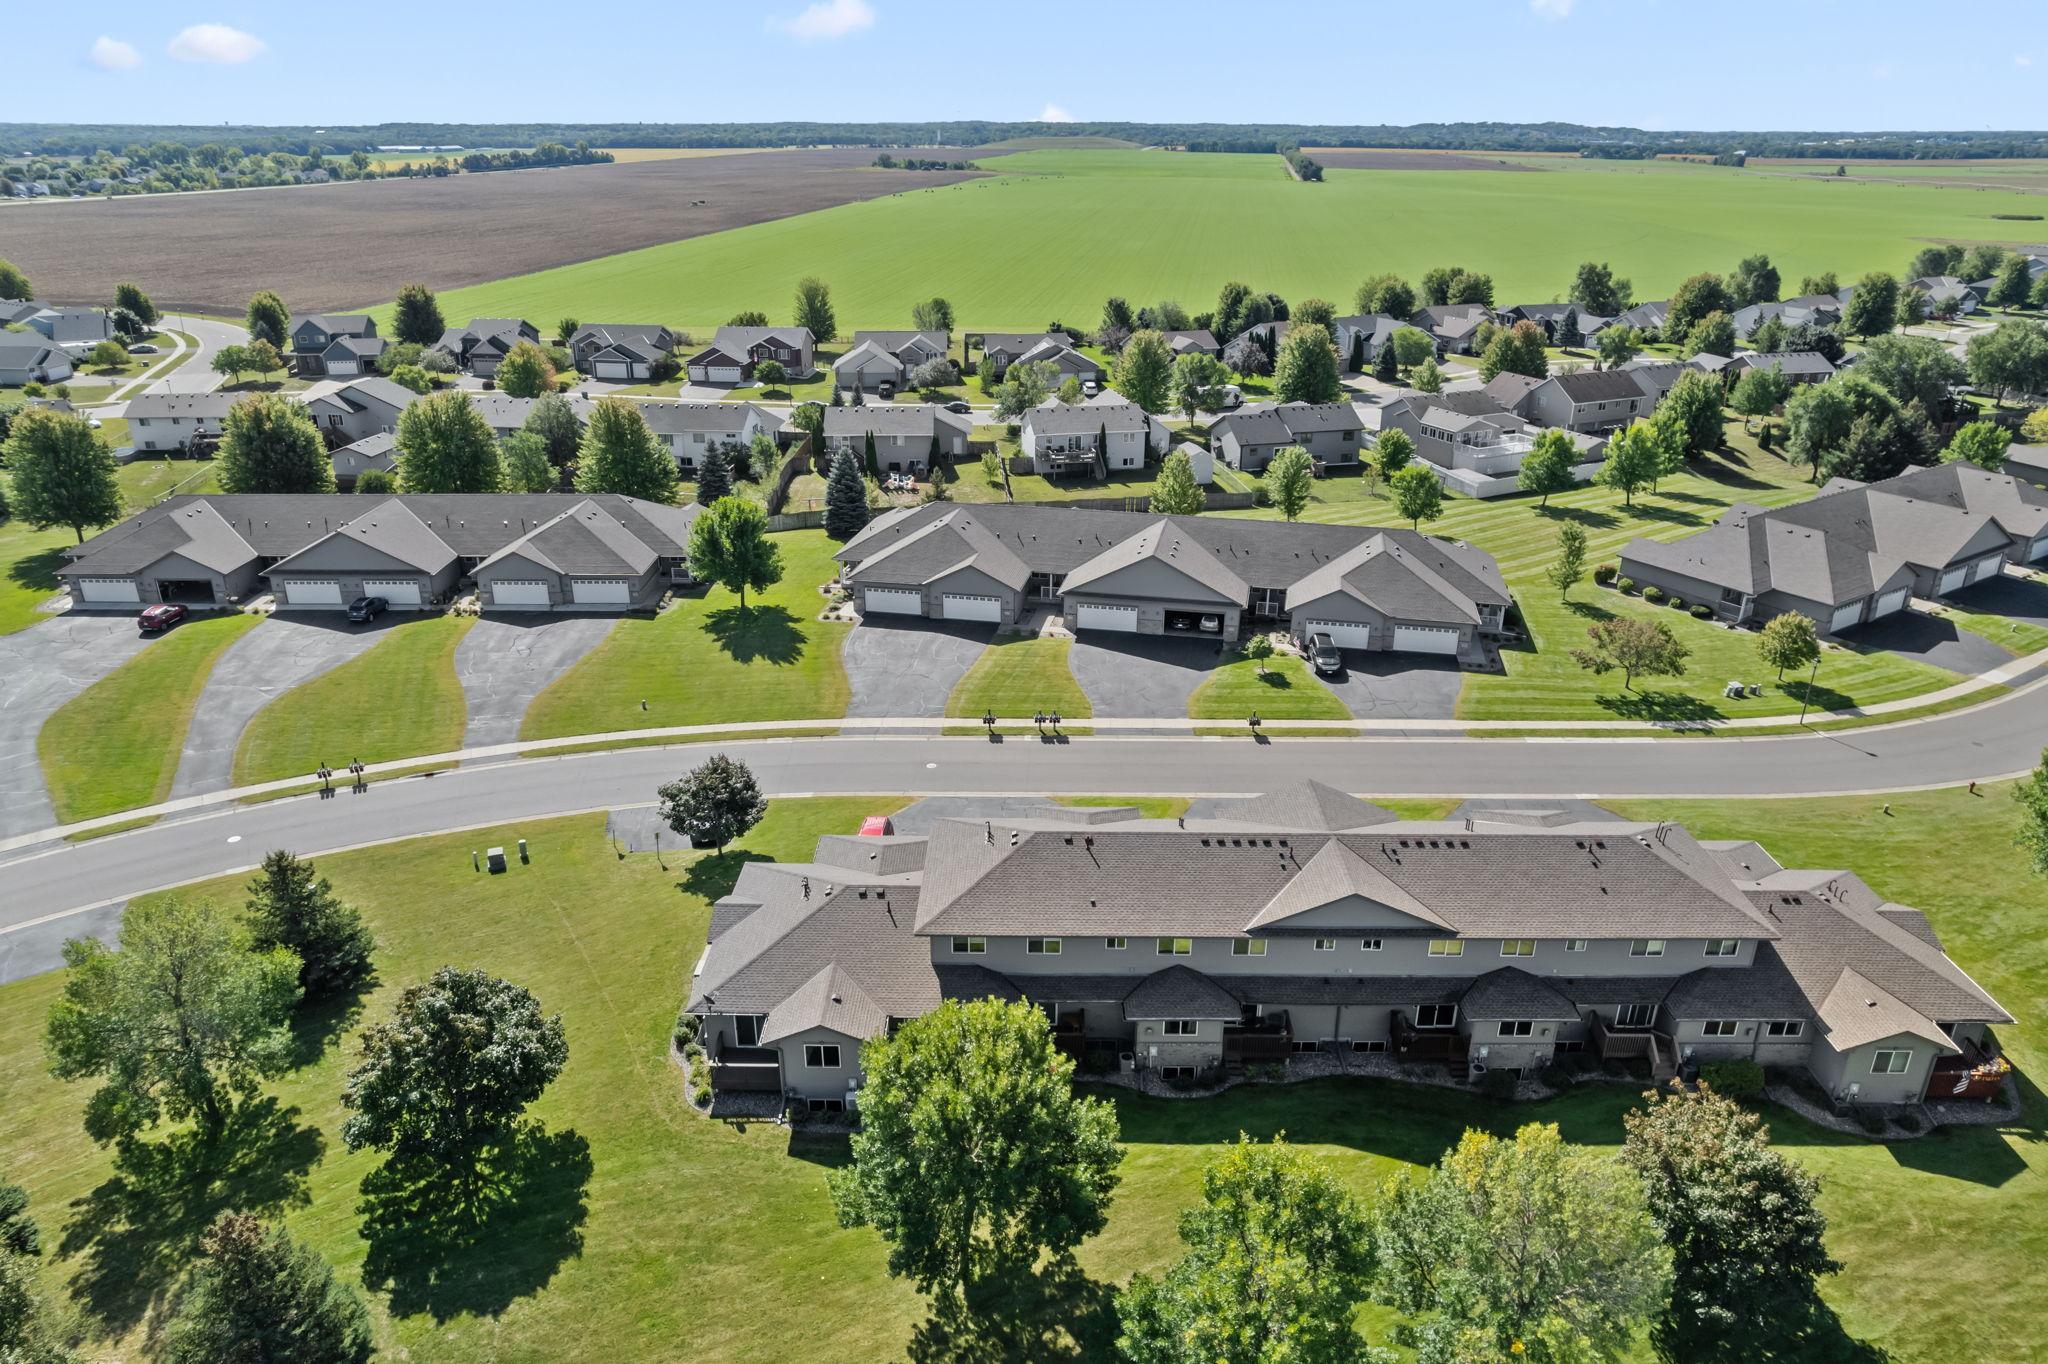
Aerial view of a residential building and neighboring townhomes beside open farmland.
Courtesy of Coldwell Banker Realty, Luke DeLacey Listing Contact:  
For Sale

$287,500

717 Independence Drive NW, Big Lake, MN 55309

2 Beds
3 Baths
2,251 Sq.Ft.
Est. payment from /mo Get Pre-Approved

Property Description

Welcome to 717 Independence Drive! This well-maintained Big Lake townhome truly stands out with its many updates, thoughtful features, and turn-key condition. Major improvements include a new roof in 2024, siding in 2025, A/C and furnace in 2021, and water heater in 2026.The main level features a comfortable living room with a gas fireplace, a functional kitchen with stainless steel appliances and backsplash, and access to the deck. Upstairs, you'll find two bedrooms plus a loft. The spacious primary suite includes a full bathroom, large walk-in closet, and built-in desk. The lower level adds even more living space with a family room and large laundry room with a sink and plenty of storage. Egress windows in the lower level also makes adding an additional bedroom an easier option.The heated garage is another standout feature, offering built-in cabinets, a sink, and plenty of storage. With updates already completed and space throughout the home, this is a true turn-key opportunity in Big Lake. Just move in and enjoy!
Welcome to 717 Independence Drive! This well-maintained Big Lake townhome truly stands out with its many updates, thoughtful features, and turn-key condition. Major improvements include a new roof in 2024, siding in 2025, A/C and furnace in 2021, and water heater in 2026.The main level features a comfortable living room with a gas fireplace, a functional kitchen with stainless steel appliances and backsplash, and access to the deck. Upstairs, you'll find two bedrooms plus a loft. The spacious primary suite includes a full bathroom, large walk-in closet, and built-in desk. The lower level adds even more living space with a family room and large laundry room with a sink and plenty of storage. Egress windows in the lower level also makes adding an additional bedroom an easier option.The he...
Read More
Interior

Full Bathrooms
1 Full Baths
Three Quarter Bathrooms
1
Half Bathrooms
1
Laundry Room
In Basement, Laundry Room, Sink
Fireplace
Gas, Living Room
Appliances
Dishwasher, Dryer, Gas Water Heater, Microwave, Range, Refrigerator, Stainless Steel Appliances, Washer, Water Softener Owned

Area & Lot

Total Area
2,321 Sq.Ft.
Lot Size
1,742.4 Sq.Ft.
MLS® ID
7143397
Type
Residential
Year Built
2003
School District
Big Lake

Exterior & Building

Stories
2
Garage Spaces
2.0
Water Source
City Water/Connected
Roof
Age 8 Years or Less, Asphalt
Parking
Attached Garage, Asphalt, Finished Garage, Garage Door Opener, Guest Parking, Heated Garage, Insulated Garage, Storage
Heat Type
Forced Air
Air Conditioning
Central Air
Sewer
City Sewer/Connected
Disability Features
Grab Bars In Bathroom
HOA Amenities
None

Finance

Reduced Price
Price Upon Request
Real Estate Taxes
$3,287/yr
HOA Fees
$352/mo
717 Independence Drive NW
Gray two-story home with a white double garage door and covered front entry.

Schedule a Tour

I would love to show you this beautiful property. Select your preferred date and time below. I will contact you shortly to confirm your appointment.

Schedule a Tour

I would love to show you this beautiful property. Select your preferred date and time below. I will contact you shortly to confirm your appointment.

Thank you for your interest in 717 Independence Drive NW, Big Lake, MN 55309. We are reviewing your request and will be in touch shortly!

Mortgage Calculator

Estimate your mortgage payment, including the principal and interest, taxes, insurance, HOA, and PMI. Add your location for more accurate estimates.
$0,000 Your Payment 20 15 65 65
$0,000 Your Payment

Work With Luke

Years of experience and a track record of success, Luke is here to exceed your expectations. Contact him today to start your home-searching journey!