


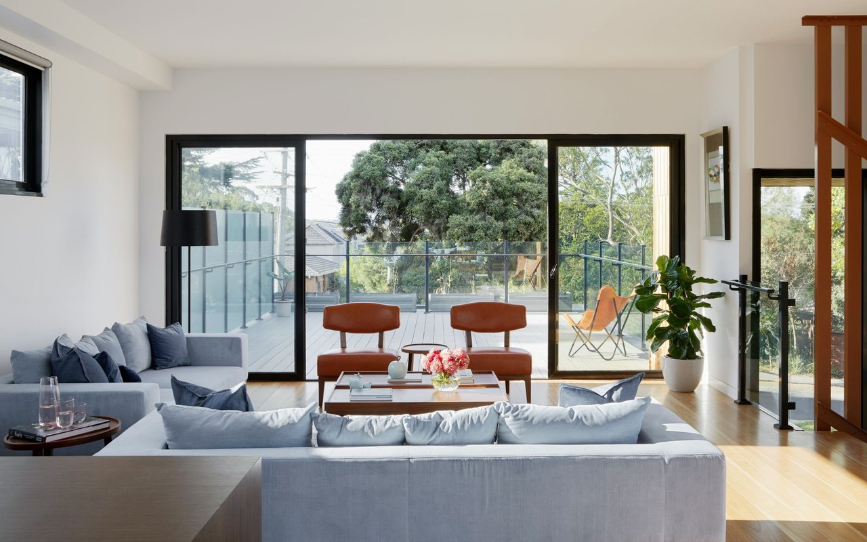
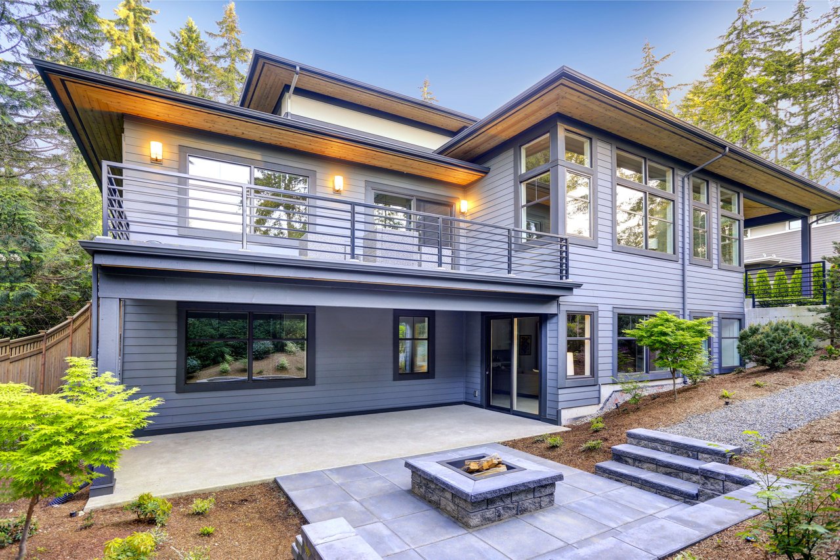
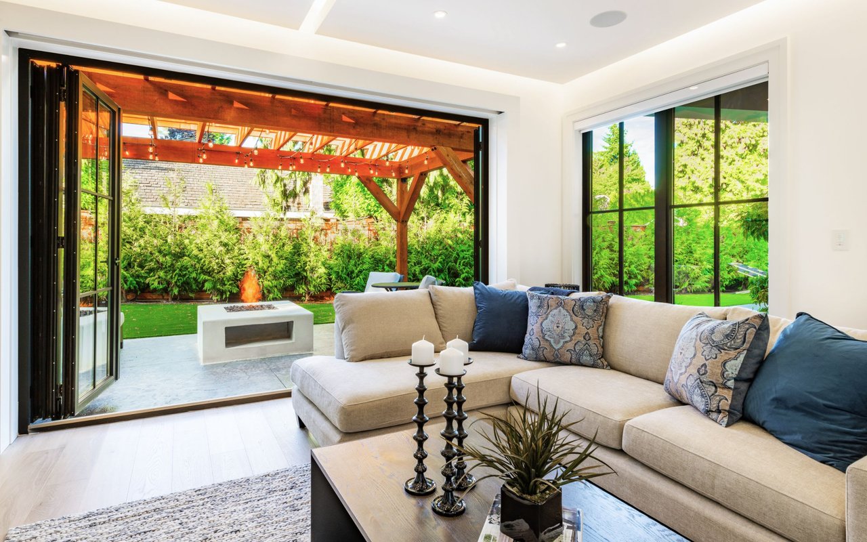
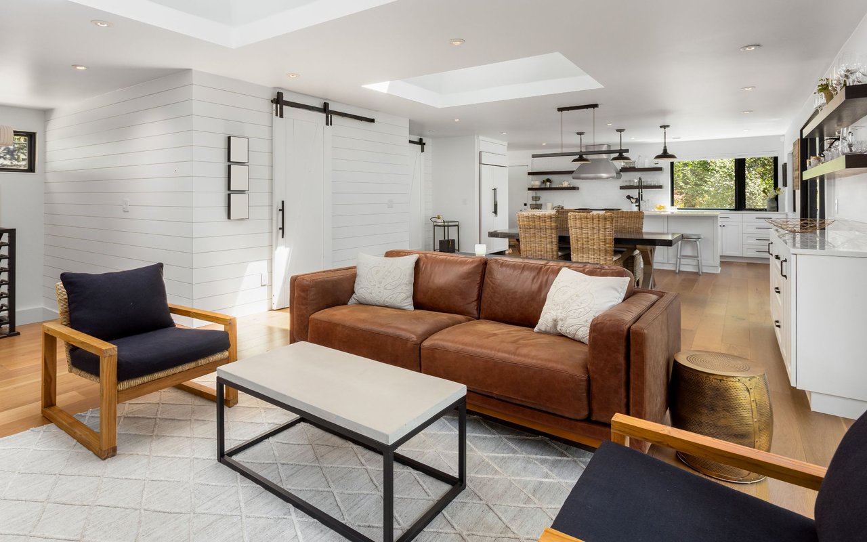
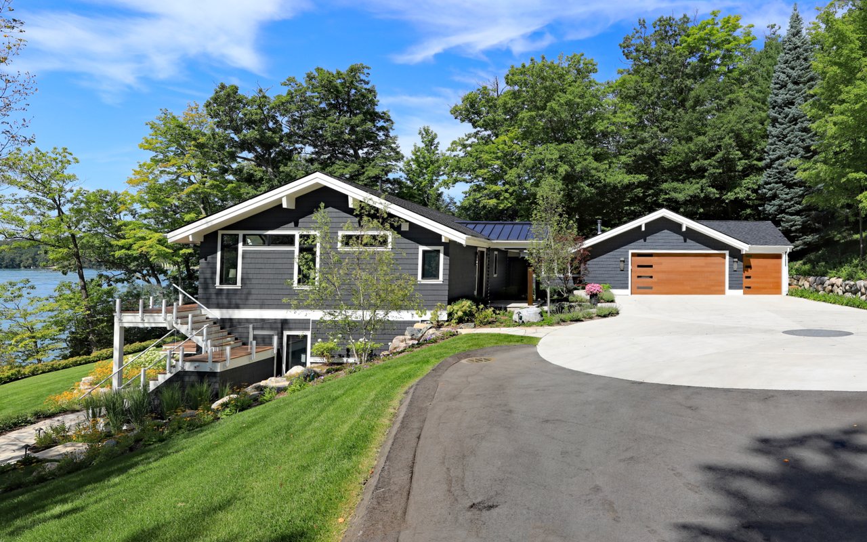
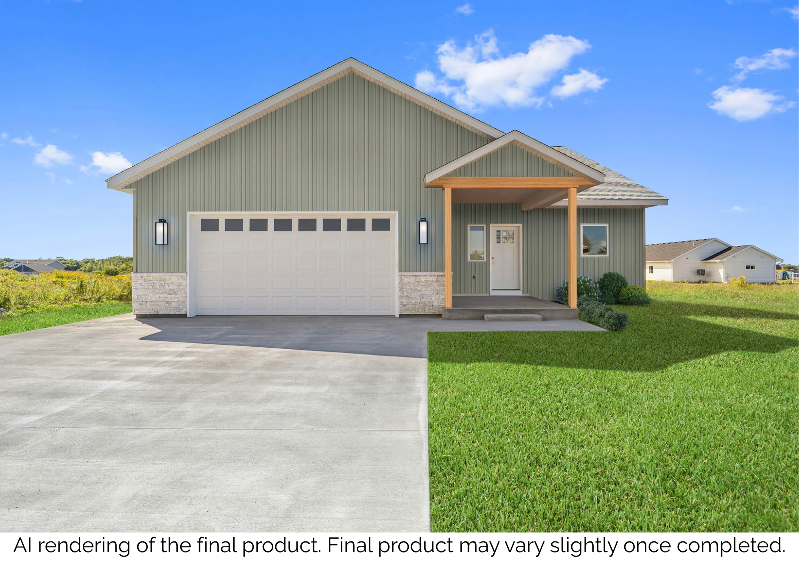
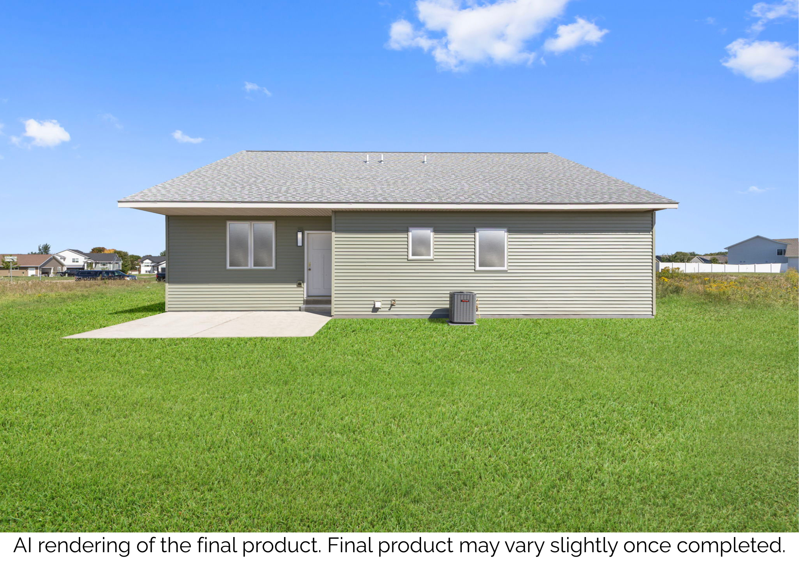
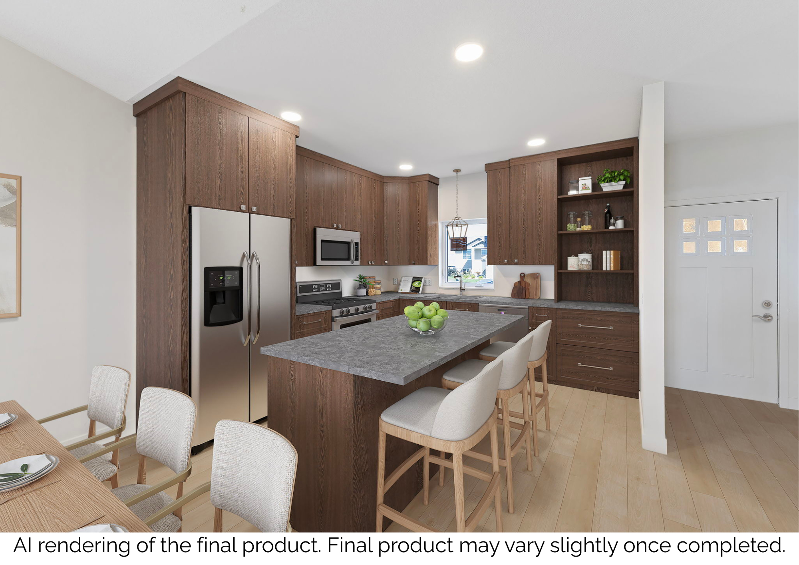
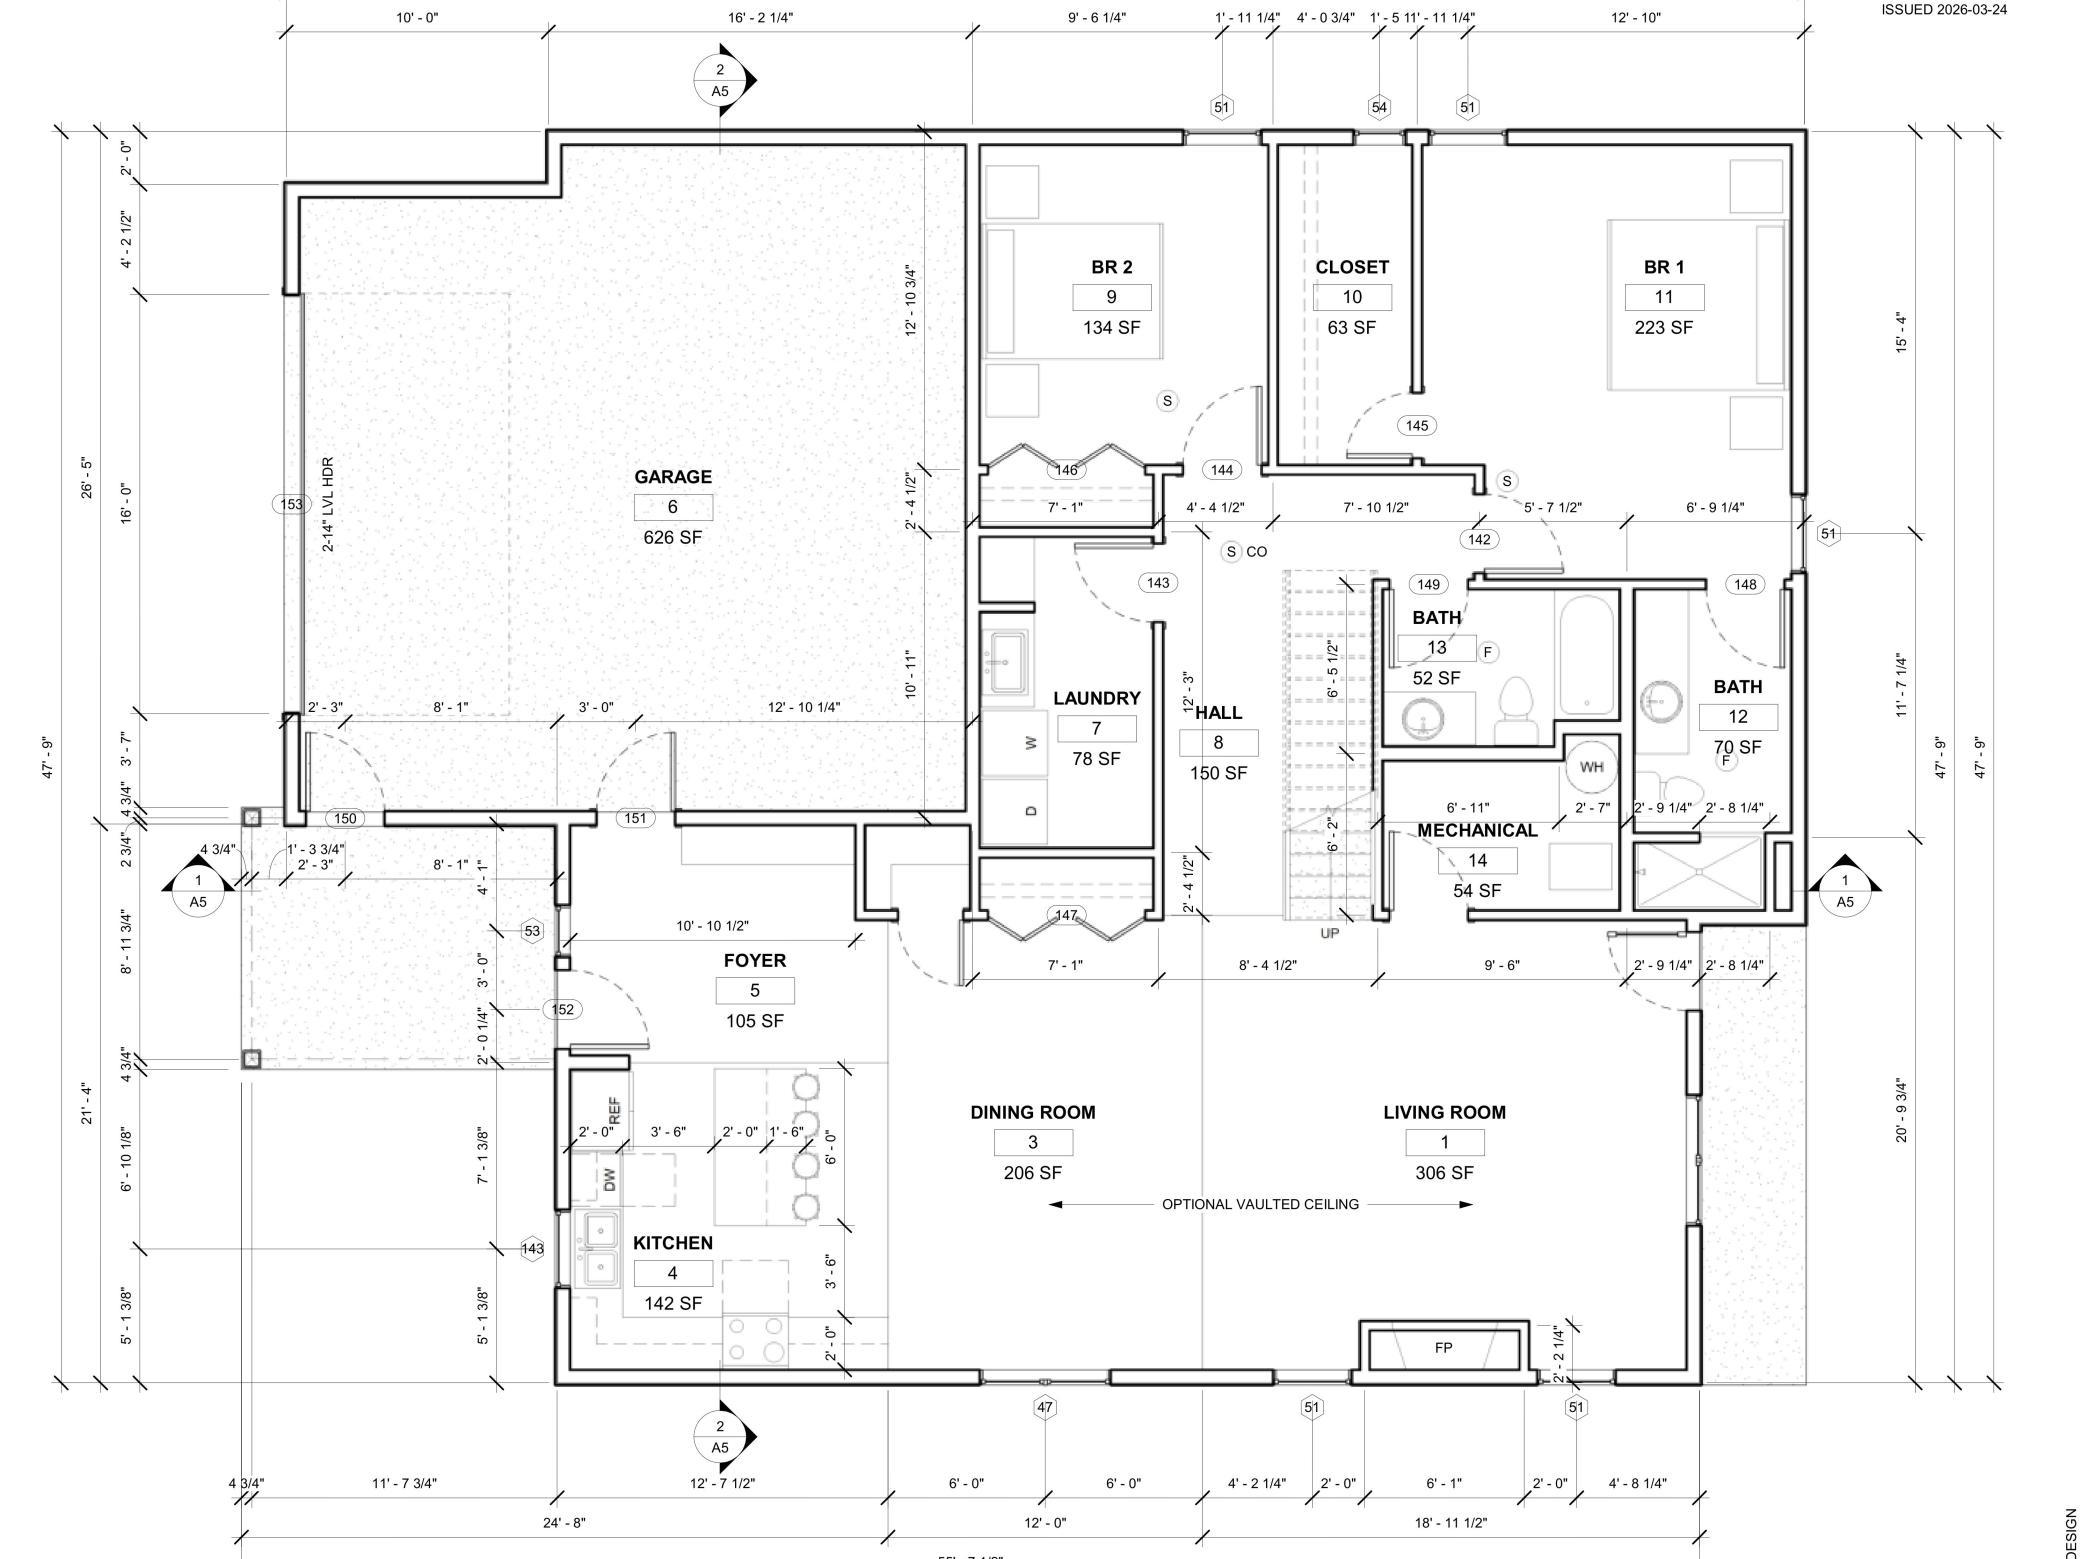
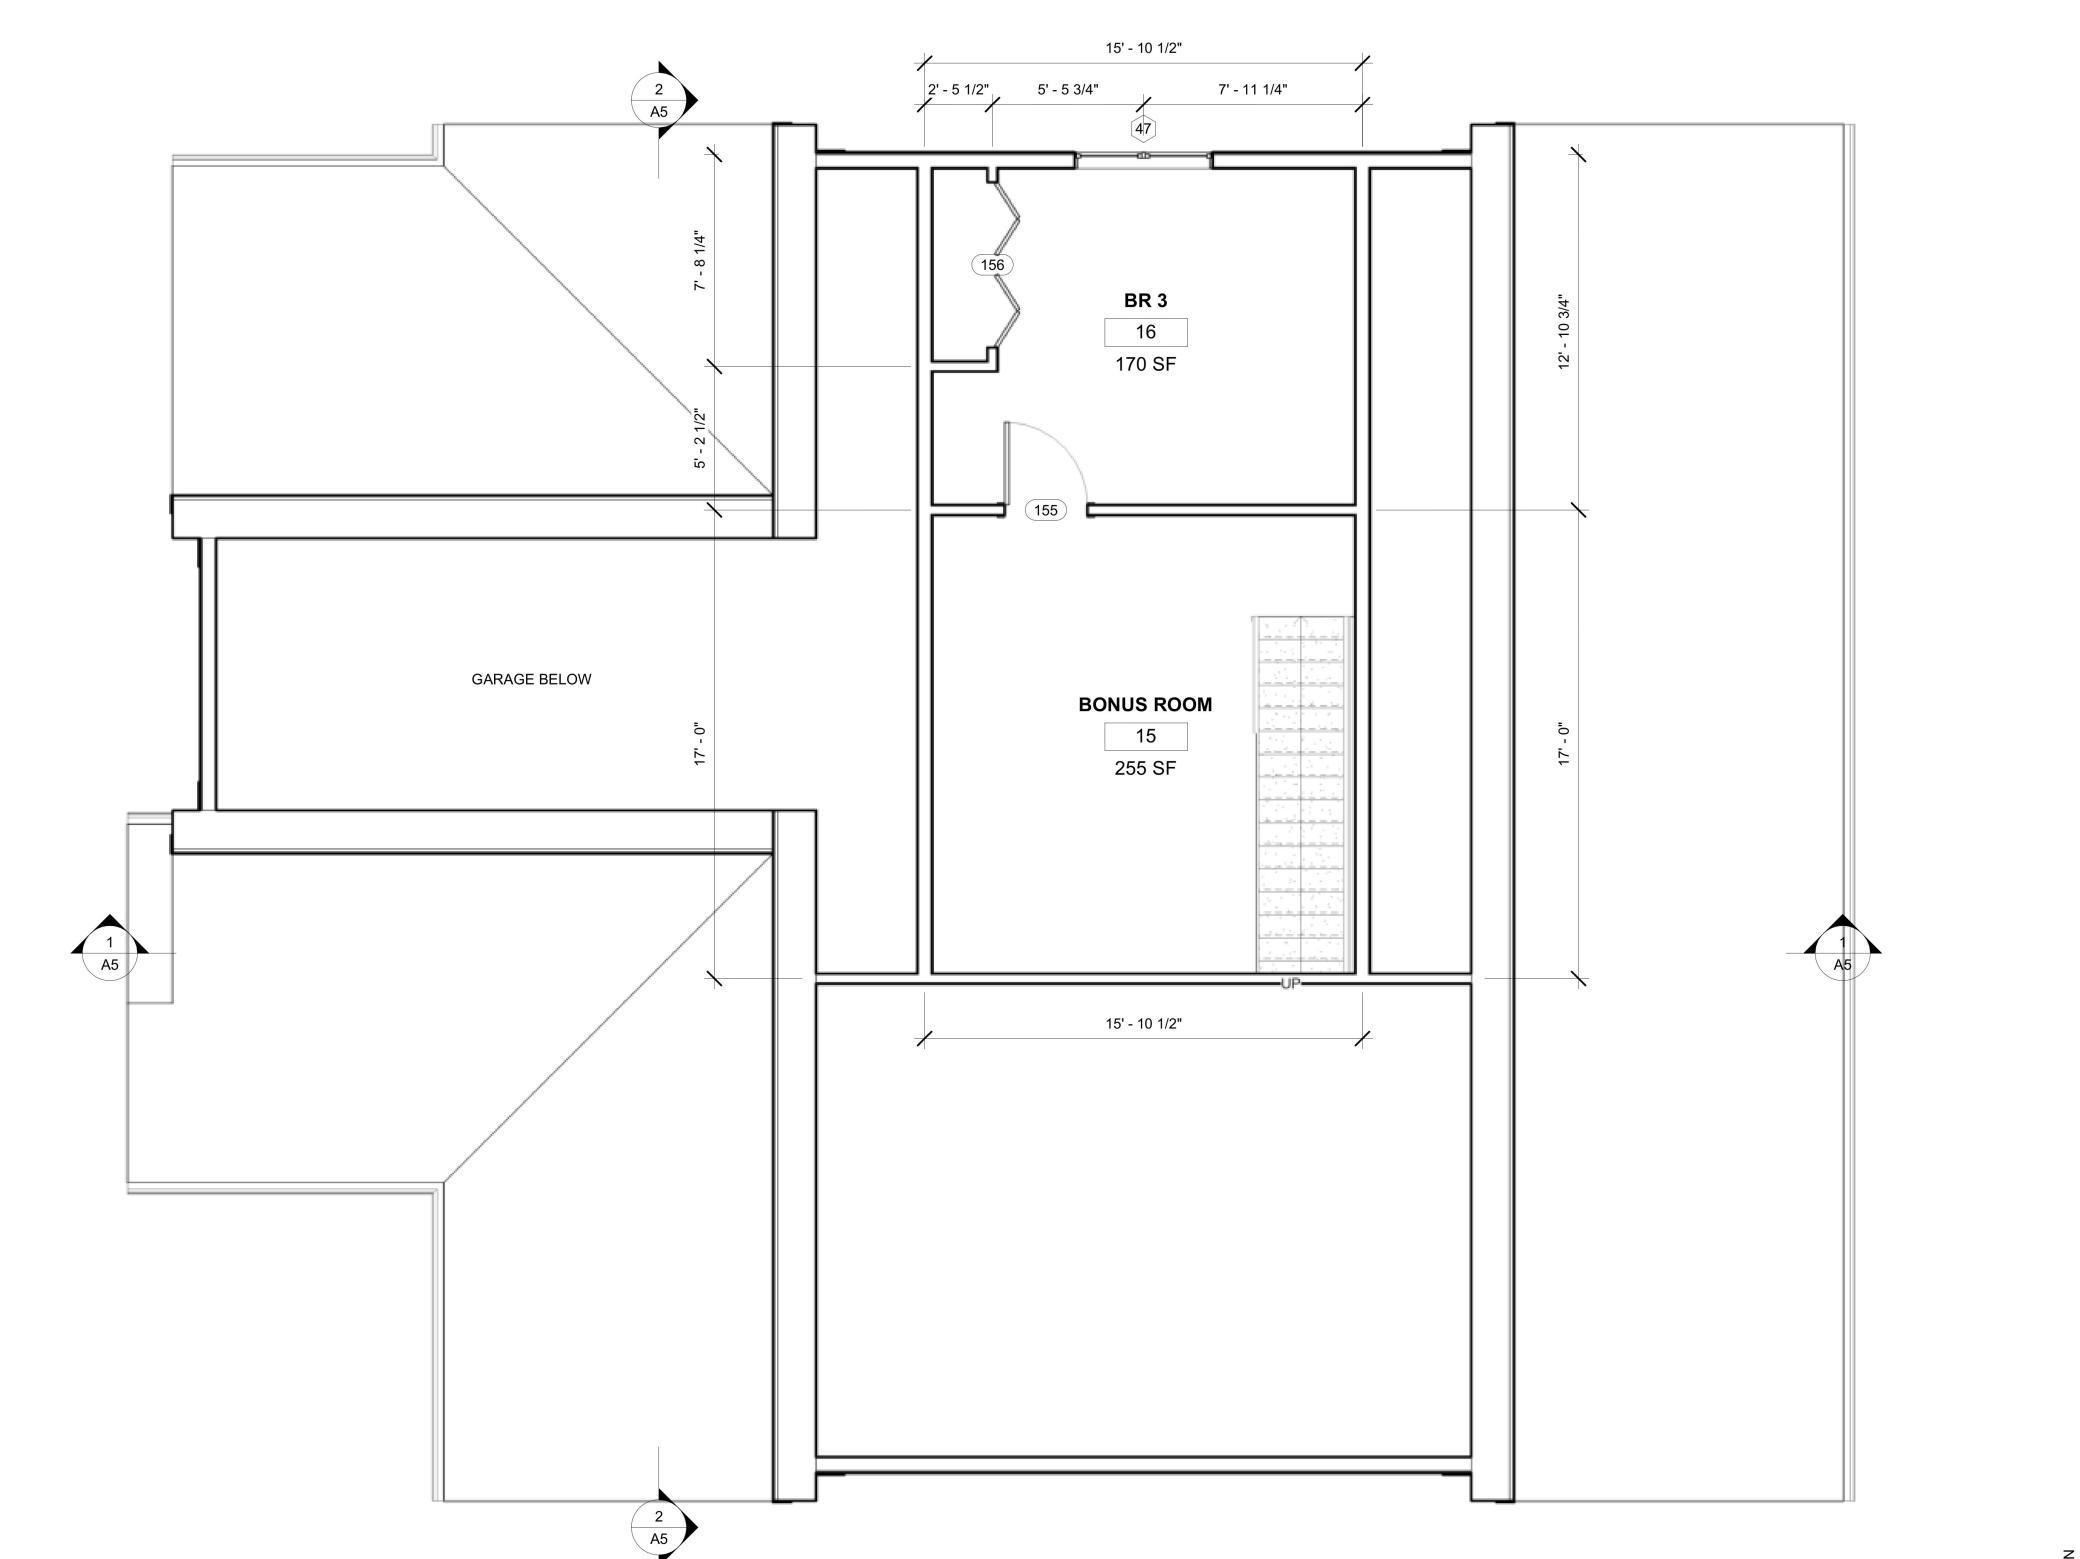
Welcome to 1009 Misty Curve! This new construction home offers easy one-level living with thoughtful finishes and a layout that offers more than your standard new construction home.The main level features an open kitchen with plenty of cabinet space, a center island, and quality finishes throughout. A dedicated laundry room provides additional storage and convenience. The spacious primary suite includes a private bathroom with a beautifully tiled shower.Enjoy the convenience of an attached two-car garage, concrete driveway, and a large patio out back, perfect for relaxing or entertaining. The main level is designed for comfortable everyday living with everything you need conveniently located on one floor.A large bonus space adds even more flexibility with a third bedroom and separate family room. Whether used for guests, a home office, hobbies, or additional living space, this area gives you plenty of options.If you're looking for new construction with quality finishes, great storage, and a layout that offers both one-level living and additional space, 1009 Misty Curve is worth a look.
Welcome to 1009 Misty Curve! This new construction home offers easy one-level living with thoughtful finishes and a layout that offers more than your standard new construction home.The main level features an open kitchen with plenty of cabinet space, a center island, and quality finishes throughout. A dedicated laundry room provides additional storage and convenience. The spacious primary suite includes a private bathroom with a beautifully tiled shower.Enjoy the convenience of an attached two-car garage, concrete driveway, and a large patio out back, perfect for relaxing or entertaining. The main level is designed for comfortable everyday living with everything you need conveniently located on one floor.A large bonus space adds even more flexibility with a third bedroom and separate fa...
Read More