Property photo 1
Property photo 2
Property photo 3
Property photo 4
Property photo 5
5 Beds
3 Baths
2,581 sqft

$489,900

18566 96th Place N, Maple Grove MN, 55311

Price per sqft$189.81
Built in2000
Property size2,581 sqft
Property typeResidential
Courtesy of Real Broker, LLC, Kimberly Rusche-Fiebelkorn Listing Contact:

Overview

Active

Listed Sep 5, 2026

Updated 2 days ago

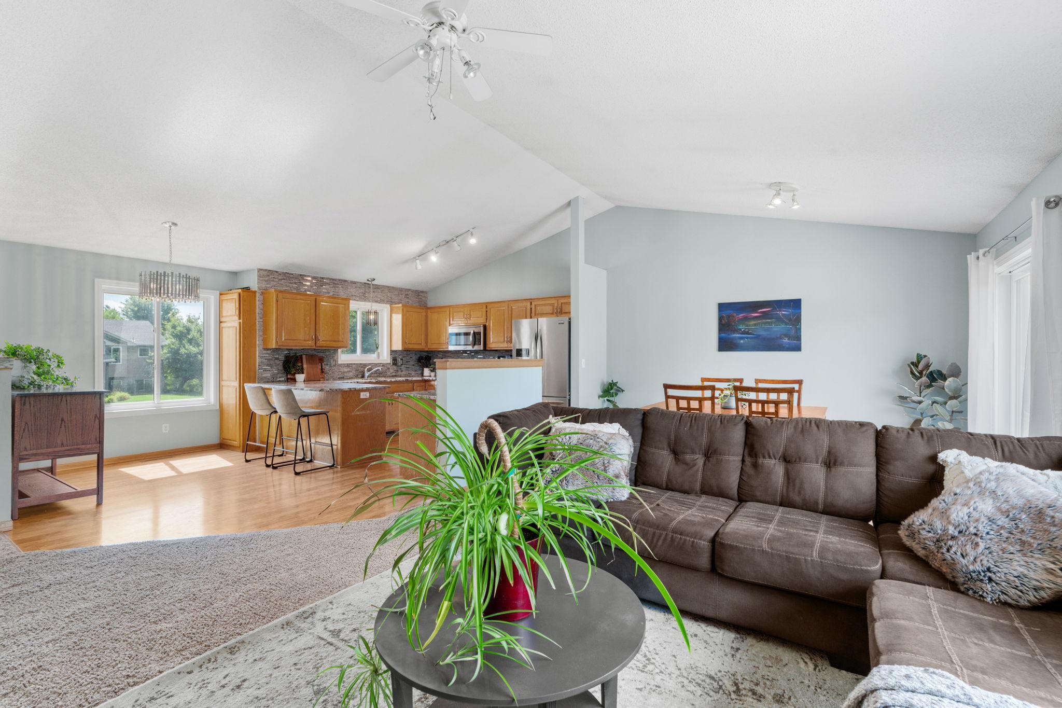
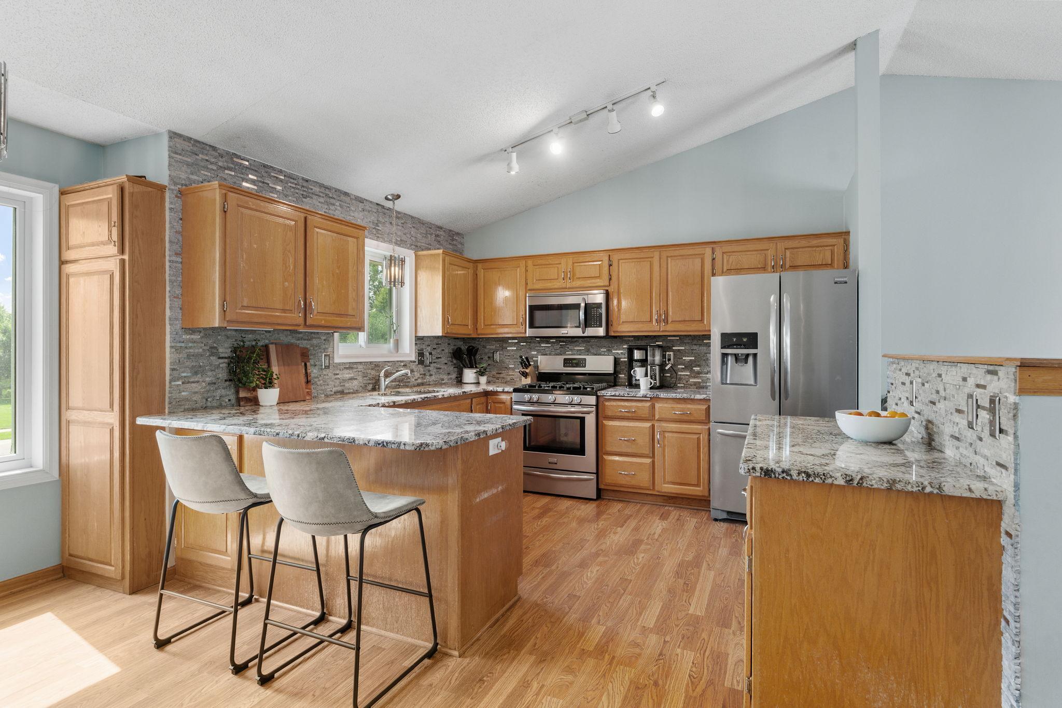
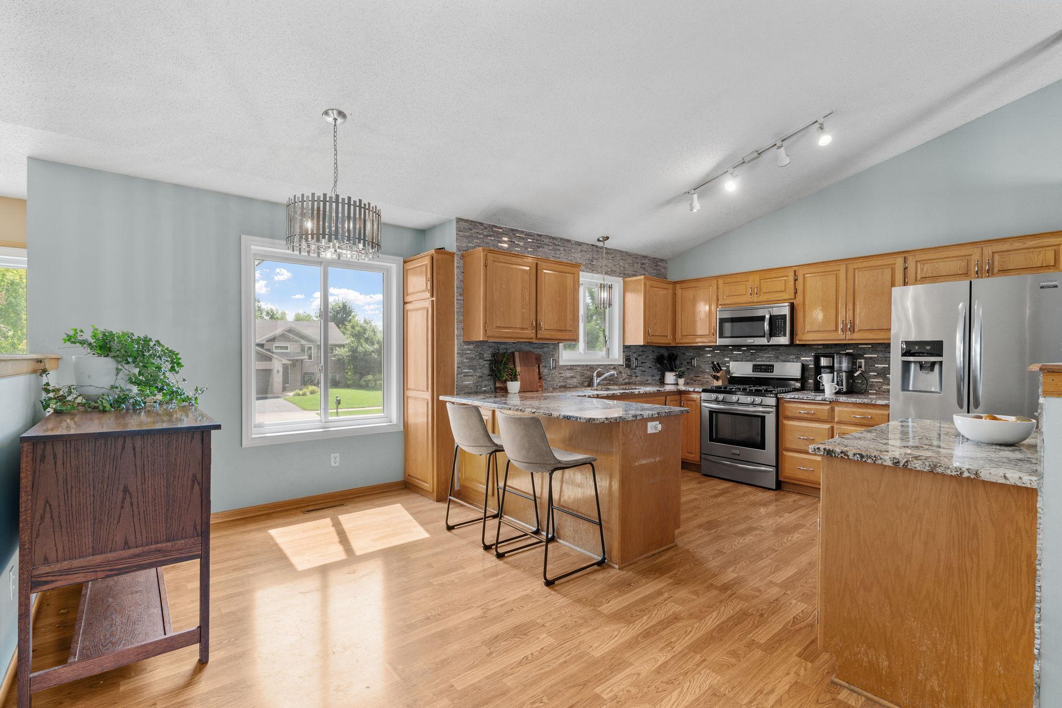
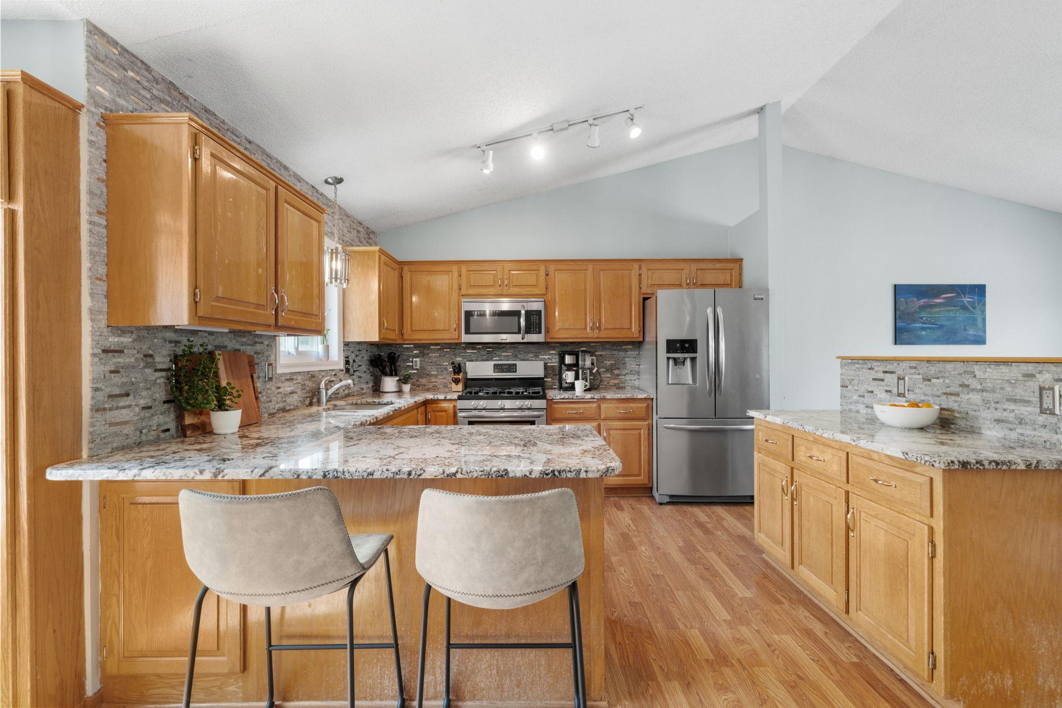
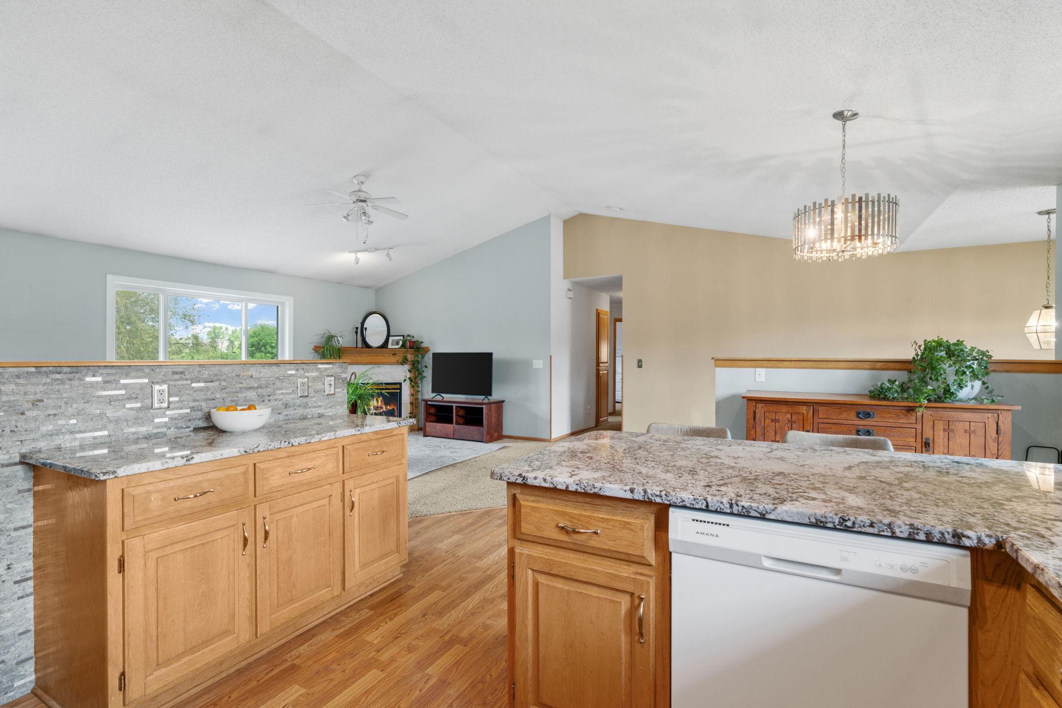
Welcome home to this fantastic 5-bedroom, 3-bath, 3 car home on a cul-de-sac nestled in a cozy & highly desired neighborhood in Maple Grove. The moment you step inside this open-concept the main level living draws you in with it's vaulted ceilings &fireplace. The new Anderson windows and sliding doors allow the natural light to pour in creating a warm and inviting space. The beautiful kitchen is thoughtfully designed with gorgeous granite counter tops, abundance cabinets/storage. Plenty of work space, making meal prep easy while keeping everyone connected. In this space the casual dining, and entertaining feel seamless and enjoyable allowing it to naturally become the heart of the home. The fun continues when you step out onto the deck overlooking the private yard and pond. Easy for gathering with the family, grilling & entertaining. Perfect for coffee in the morning, or simply unwinding at the end of the day. The primary suite offers a peaceful retreat at the end of a busy day, featuring a generous walk-in closet and a private 3/4 bath that provides convenience and your own personal space. The 2nd bedroom also offers a nice sized walk-in closet. With 3 beds up, this is perfect for keeping the kids close. The walk-out lower level expands the home’s livability, offering a spacious family room ideal for family time, movie nights or relaxed weekends together. The French doors lead you into the den or game room as it's been used. It could easily become a home office, hobby space, or quiet reading nook. Throughout the home, abundant storage and well-planned closet space help keep daily life organized and clutter-free, while the 3-car garage adds convenience for vehicles, gear and additional storage. Perfectly located, this home offers many updates, the space to grow, the flexibility to live your way, and the setting to truly enjoy every moment at home. Updates include Garbage disposal (2024), Anderson Windows and 2 Sliding doors (2022), Washer/Dryer (2022), Furnace & water softener (2022), A/C(2021), LL carpet(2020), Water heater (2019), Roof (2018) See update List.

$3,259/mo

Est. mortgage payment based on a $489,900 home price.

All estimates are provided by Luxury Presence for informational purposes only. Actual amounts may vary.

Additional information

MLS® ID
7139719

Interior Features

Bedrooms
5
Bathrooms
3
Fireplace
Yes
Cooling
Yes
Heating
Yes
Basement
Yes

Exterior Features

Lot Size
0.34 Acres

Other Property Details

Taxes
$6,006
Tax Frequency
Annually
Garage
Yes
MLS provider logo

Listings courtesy of Northstar MLS as distributed by MLS GRID

All information deemed reliable but not guaranteed and should be independently verified. All properties are subject to prior sale, change or withdrawal. Neither listing broker(s) nor Luke Delacey shall be responsible for any typographical errors, misinformation, misprints and shall be held totally harmless. Properties displayed may be listed or sold by various participants in the MLS.

Based on information submitted to the MLS GRID as of 3:43 AM UTC on 9/18/2026. All data is obtained from various sources and may not have been verified by broker or MLS GRID. Supplied Open House Information is subject to change without notice. All information should be independently reviewed and verified for accuracy. Properties may or may not be listed by the office/agent presenting the information.

©2026 Northstar MLS . All rights reserved.

DMCA Notice

Powered by Luxury Presence