Property photo 1
Property photo 2
Property photo 3
Property photo 4
Property photo 5
5 Beds
5 Baths
4,767 sqft

$1,100,000

7535 Urbandale Lane N, Maple Grove MN, 55311

Price per sqft$230.75
Built in2017
Property size4,767 sqft
Property typeResidential
Courtesy of eXp Realty, Jennifer A McPherson Listing Contact:

Overview

Active

Inspection

Listed Aug 10, 2026

Updated 30h ago

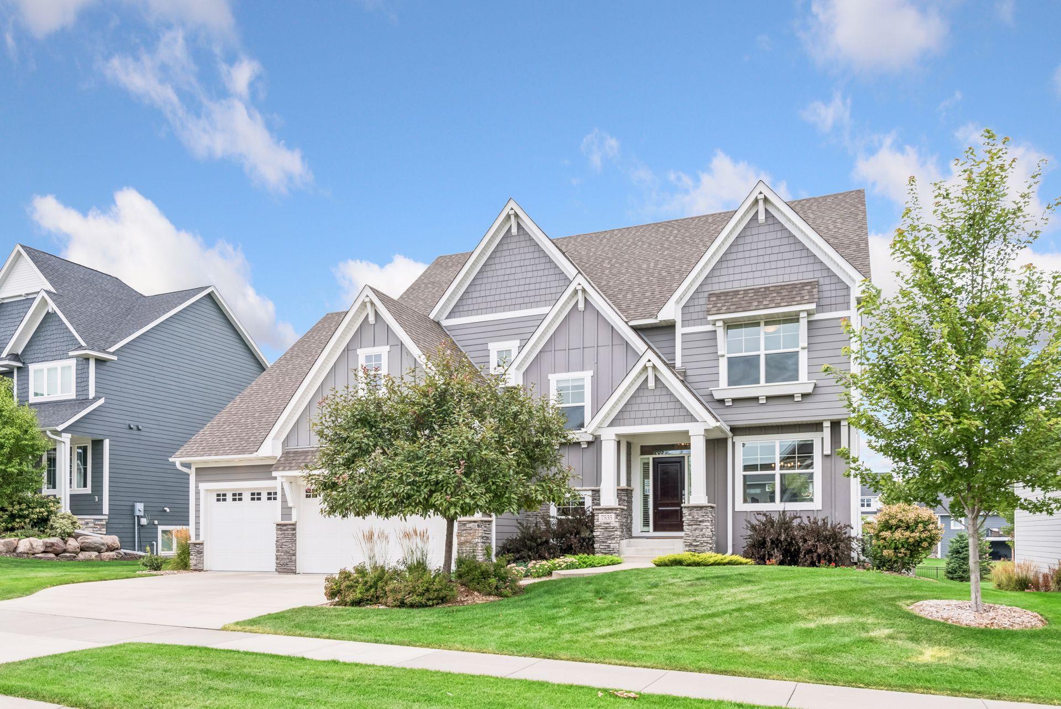
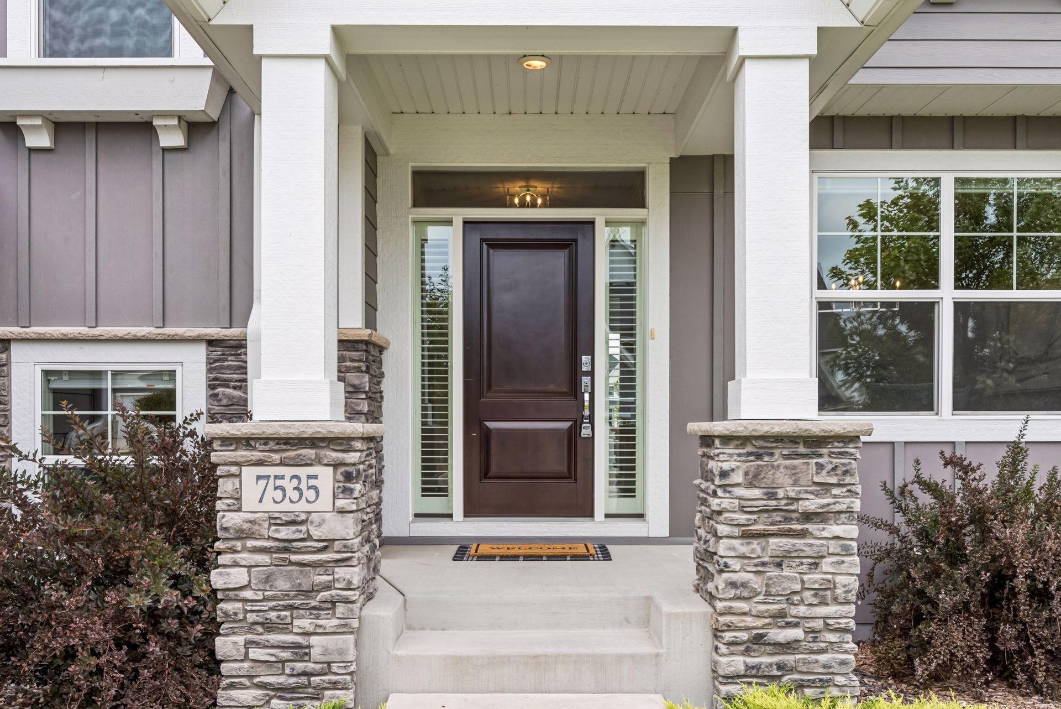
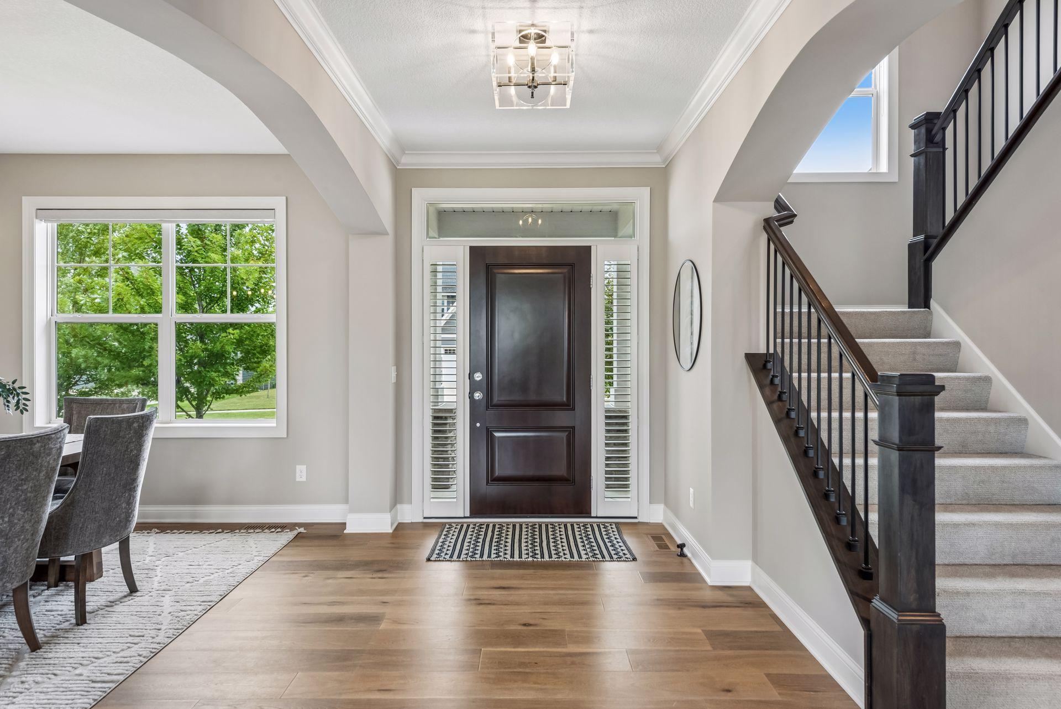
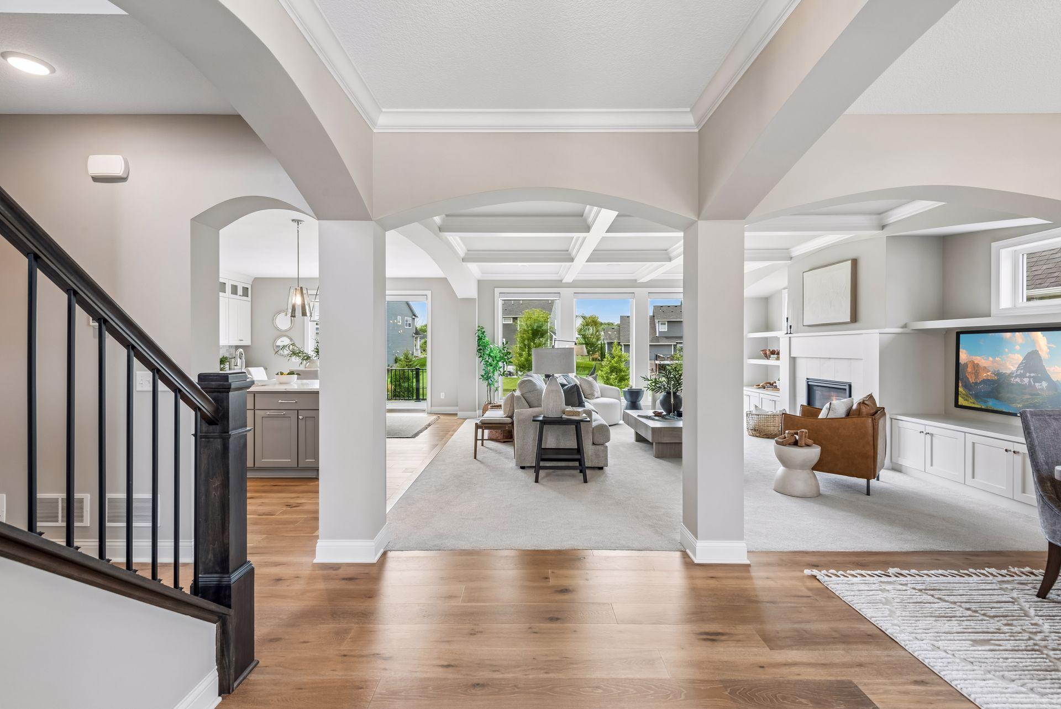
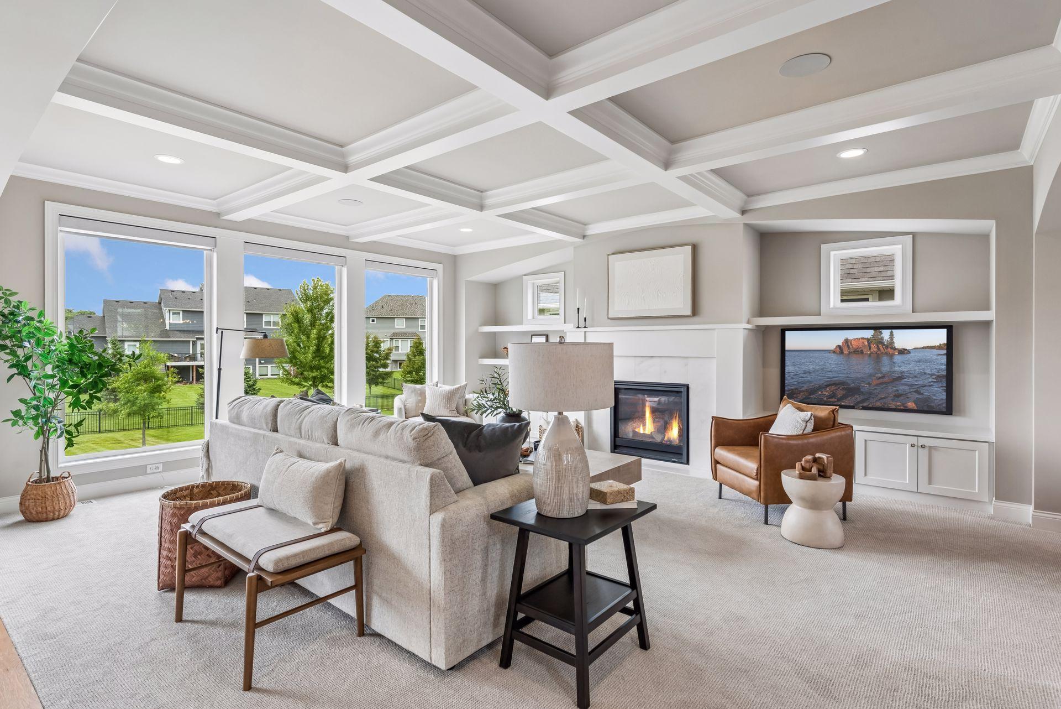
Stonegate Builders' former Harriet Model in the sought-after Woods at Rush Creek community just south of Rush Creek Golf Club. Step into refined luxury living, where timeless design meets everyday comfort. A stunning entry with arched openings, coffered ceilings, and an open staircase sets the tone from the moment you walk in. The gourmet kitchen showcases custom site-finished cabinetry, a statement hood vent, quartz countertops, an oversized island, and a full suite of stainless steel Kitchen Aid appliances — flowing effortlessly into the dining area and great room, where a fireplace with custom built-ins, floating shelves, and a wall of windows create a warm, inviting space. Rich engineered wood flooring runs throughout the main level, with new carpeting in the family room and across the upper and lower levels. A main-floor office offers the perfect work-from-home retreat, while the upper level delivers a spacious primary suite with a spa-inspired en-suite bath — soaking tub, tiled walk-in shower, and dual vanities. An upper-level laundry room adds everyday convenience, along with a generously sized Jack-and-Jill suite and a private princess suite. The lower level features a thoughtfully designed wet bar and an athletic court for year-round recreation, with viewing angles from the main level above. Outdoor living is just as impressive, with a paver patio firepit, and maintenance-free deck ideal for any gathering. The fully insulated and painted garage features durable epoxy flooring and built in shelving. Beyond the property itself, The Woods at Rush Creek offers an unbeatable lifestyle with a community pool, clubhouse, and playground just around the corner.

$7,318/mo

Est. mortgage payment based on a $1,100,000 home price.

All estimates are provided by Luxury Presence for informational purposes only. Actual amounts may vary.

Additional information

MLS® ID
7123770

Interior Features

Bedrooms
5
Bathrooms
5
Fireplace
Yes
Cooling
Yes
Heating
Yes
Basement
Yes

Exterior Features

Lot Size
0.33 Acres

Other Property Details

Taxes
$13,669
Tax Frequency
Annually
Association Fee Frequency
Quarterly
Garage
Yes
MLS provider logo

Listings courtesy of Northstar MLS as distributed by MLS GRID

All information deemed reliable but not guaranteed and should be independently verified. All properties are subject to prior sale, change or withdrawal. Neither listing broker(s) nor Luke Delacey shall be responsible for any typographical errors, misinformation, misprints and shall be held totally harmless. Properties displayed may be listed or sold by various participants in the MLS.

Based on information submitted to the MLS GRID as of 3:42 AM UTC on 9/18/2026. All data is obtained from various sources and may not have been verified by broker or MLS GRID. Supplied Open House Information is subject to change without notice. All information should be independently reviewed and verified for accuracy. Properties may or may not be listed by the office/agent presenting the information.

©2026 Northstar MLS . All rights reserved.

DMCA Notice

Powered by Luxury Presence