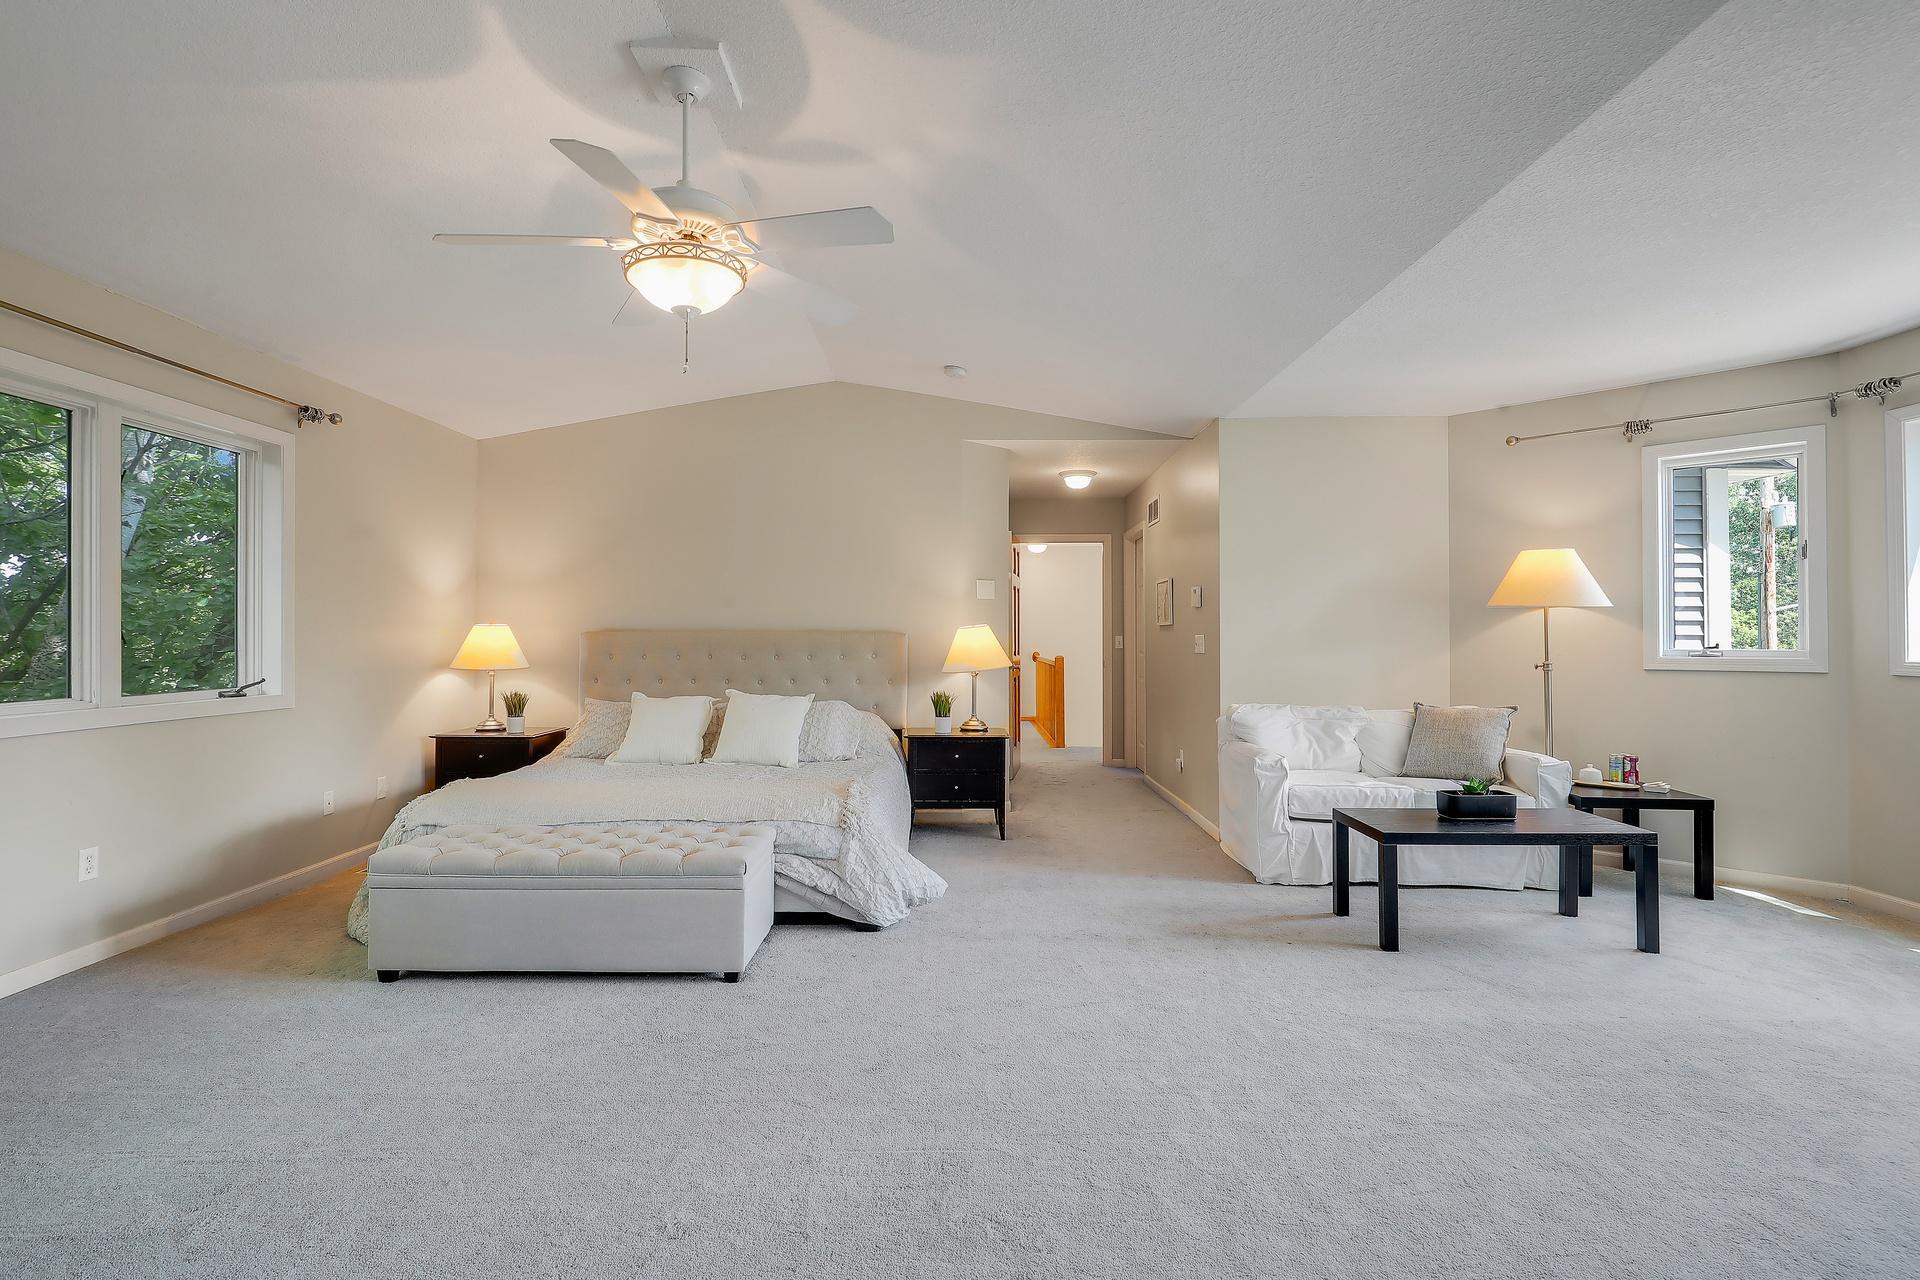
Property photo 1
Property photo 2
Property photo 3
Property photo 4
Property photo 5
4 Beds
4 Baths
3,615 sqft

$699,000

5900 Vernon Avenue S, Edina MN, 55436

Price per sqft$193.36
Built in1999
Property size3,615 sqft
Property typeResidential
Courtesy of Edina Realty, Inc., Jim Leighton Listing Contact:

Overview

Active

Listed Sep 17, 2026

Updated 14 min ago

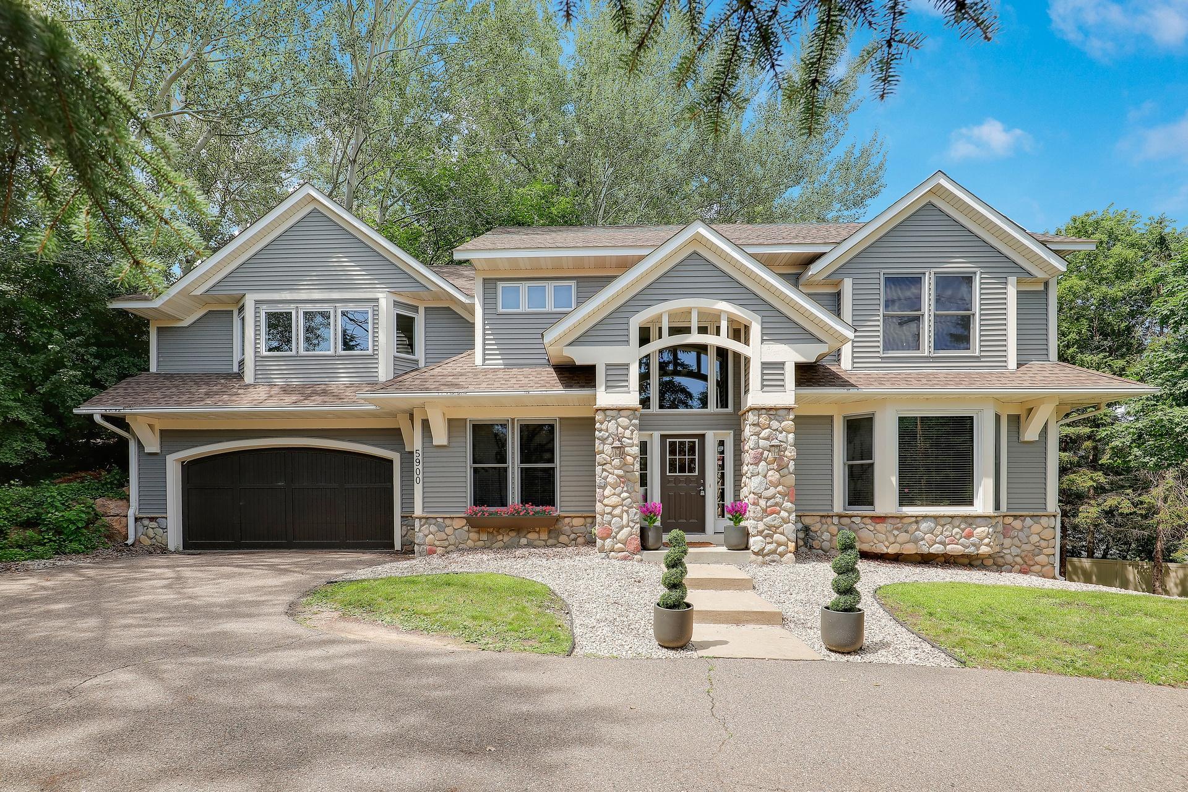
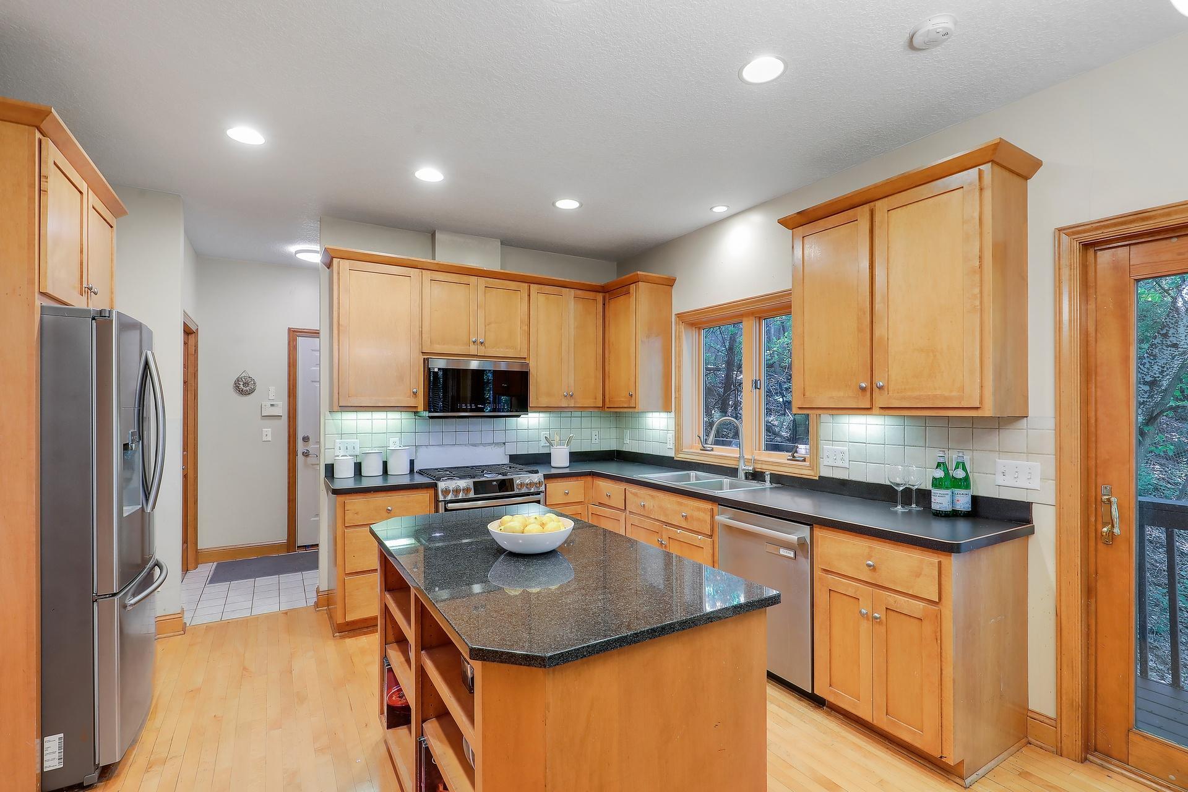
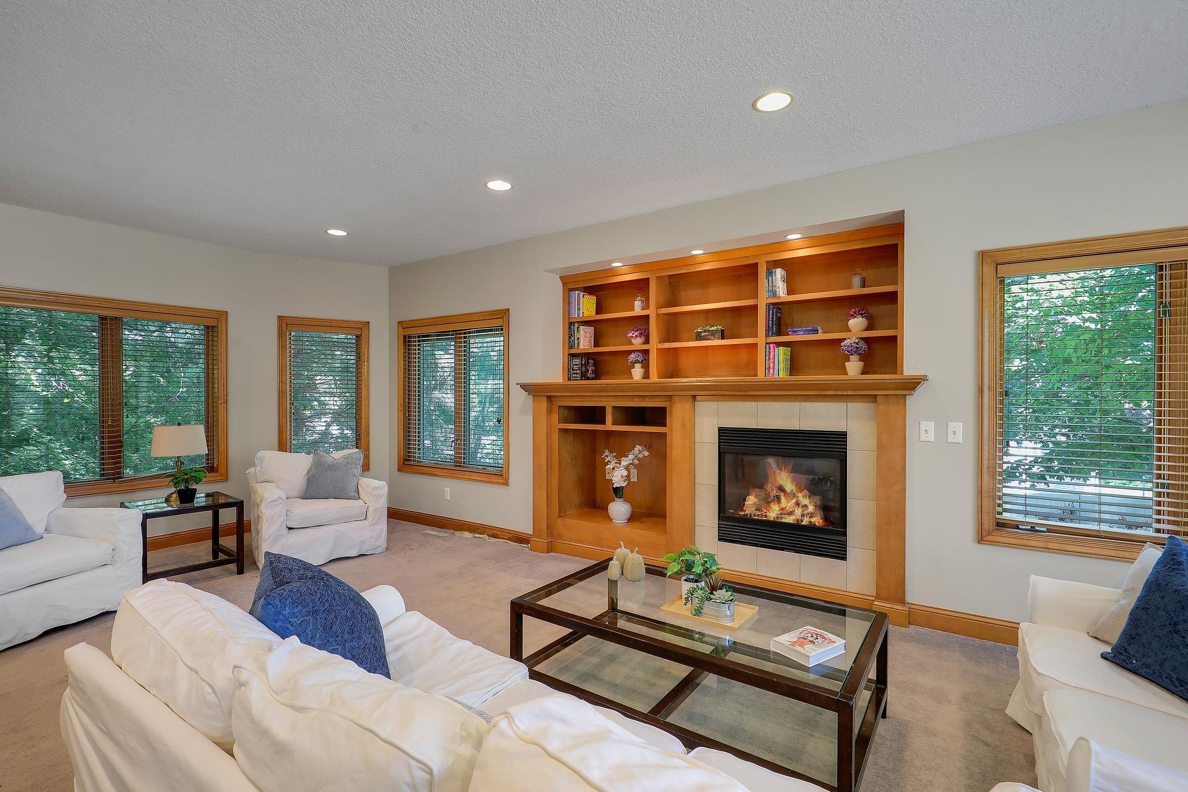
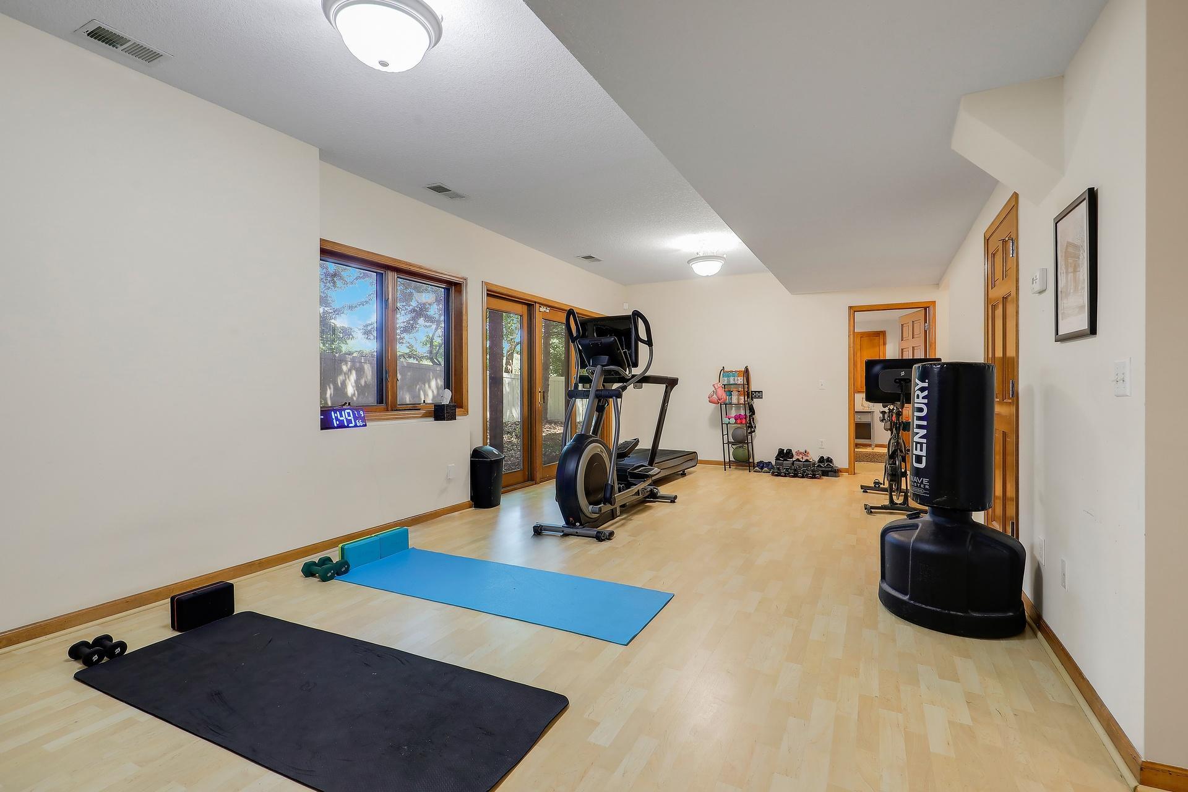
Tucked behind a mature tree line for privacy, this home in Edina’s Highlands neighborhood offers a practical layout and substantial square footage. Framed by tall pine trees that provide a natural buffer from the street, the property offers a classic, private setting. Inside, the main floor features a vaulted foyer opening into a great room with built-in shelving, a gas fireplace, and large windows for steady natural light. The kitchen features a functional, open design that connects directly to the main living area, keeping the main level cohesive and easy to navigate. Upstairs, the home features the highly sought-after 3-bedrooms-on-one-level configuration, including a spacious primary suite. The walk-out lower level adds great flexibility to the footprint, hosting a secondary family room, a fourth bedroom, and a three-quarter bath—making it a practical setup for guests, a home office, or extra living space. Out back, the private deck looks out over a quiet, minimal-maintenance woodland backdrop, offering a shaded outdoor retreat without a massive lawn to mow. Enjoy a highly functional layout and a great location near the walking and bike trails at Bredesen Park, along with access to Edina’s award-winning schools.

$4,650/mo

Est. mortgage payment based on a $699,000 home price.

All estimates are provided by Luxury Presence for informational purposes only. Actual amounts may vary.

Additional information

MLS® ID
7146747

Interior Features

Bedrooms
4
Bathrooms
4
Fireplace
Yes
Cooling
Yes
Heating
Yes
Basement
Yes

Exterior Features

Lot Size
0.25 Acres

Other Property Details

Taxes
$11,008
Tax Frequency
Annually
Garage
Yes
MLS provider logo

Listings courtesy of Northstar MLS as distributed by MLS GRID

All information deemed reliable but not guaranteed and should be independently verified. All properties are subject to prior sale, change or withdrawal. Neither listing broker(s) nor Luke Delacey shall be responsible for any typographical errors, misinformation, misprints and shall be held totally harmless. Properties displayed may be listed or sold by various participants in the MLS.

Based on information submitted to the MLS GRID as of 10:15 AM UTC on 9/19/2026. All data is obtained from various sources and may not have been verified by broker or MLS GRID. Supplied Open House Information is subject to change without notice. All information should be independently reviewed and verified for accuracy. Properties may or may not be listed by the office/agent presenting the information.

©2026 Northstar MLS . All rights reserved.

DMCA Notice

Powered by Luxury Presence