Property photo 1
Property photo 2
Property photo 3
Property photo 4
Property photo 5
4 Beds
4 Baths
3,928 sqft

$799,000

1340 Waterford Drive, Golden Valley MN, 55422

Price per sqft$203.41
Built in2000
Property size3,928 sqft
Property typeResidential
Courtesy of Home Avenue Flat Fee Realty, Gregory W Lawrence Listing Contact:

Overview

Active

Listed Sep 16, 2026

Updated 2 days ago

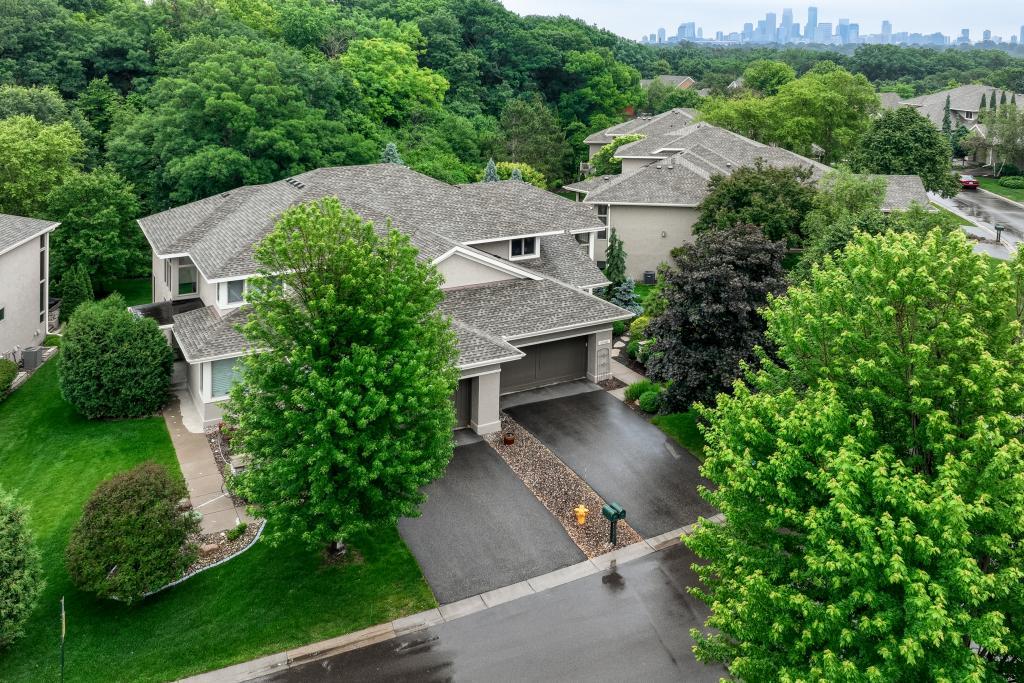
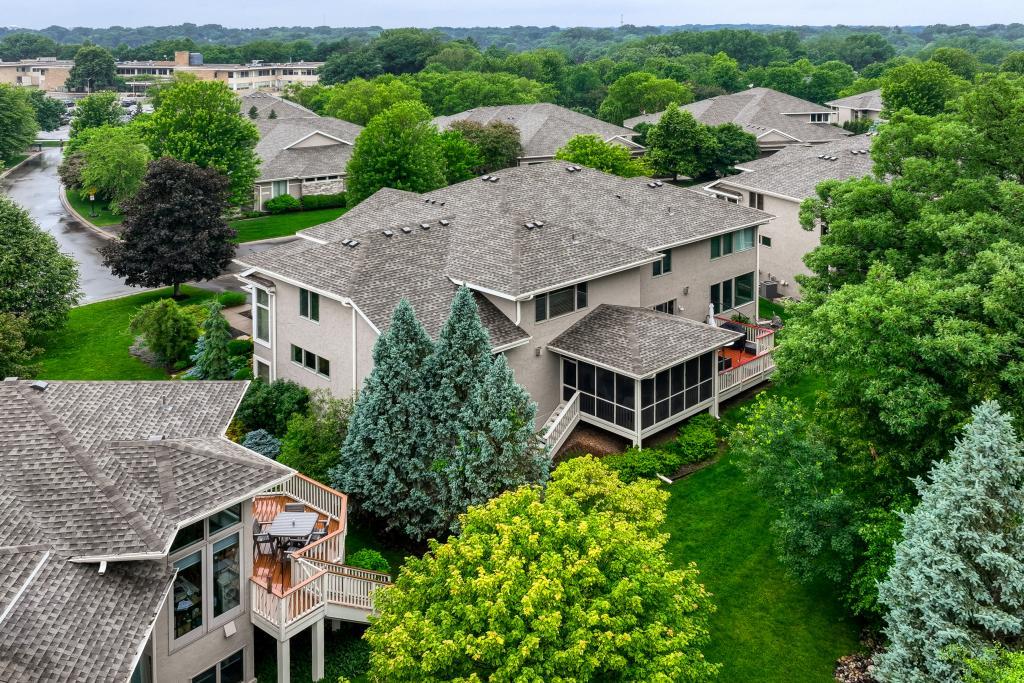
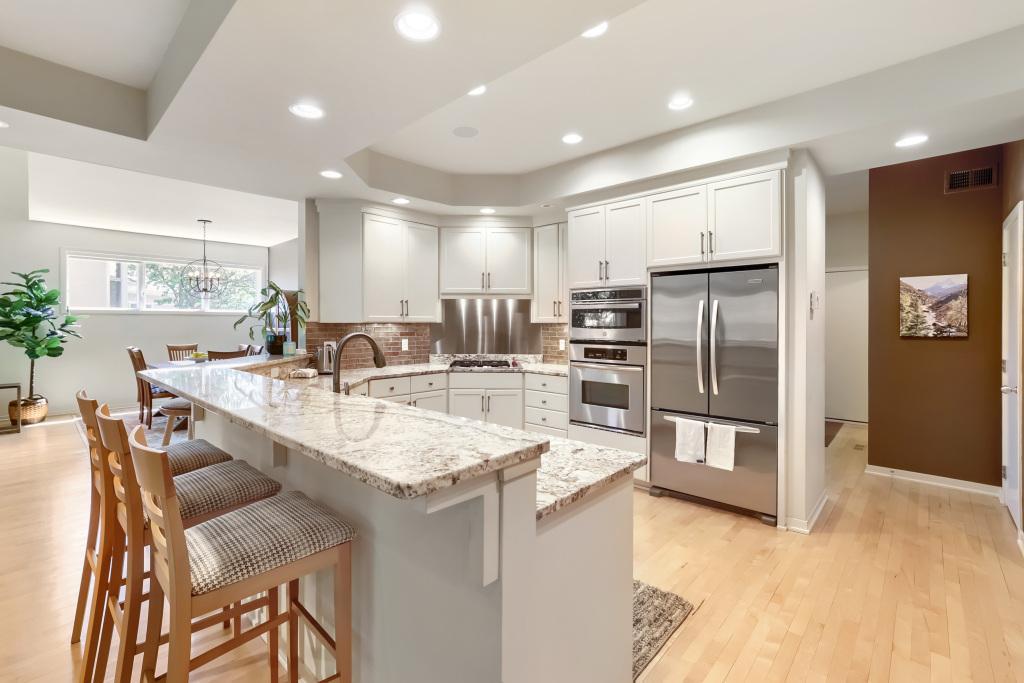
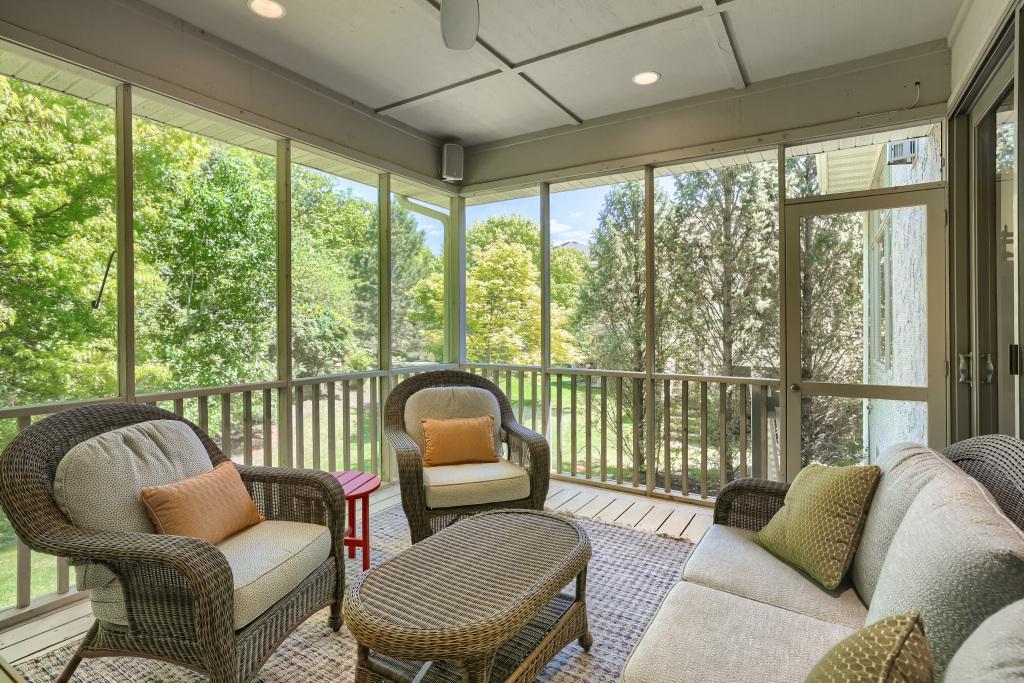
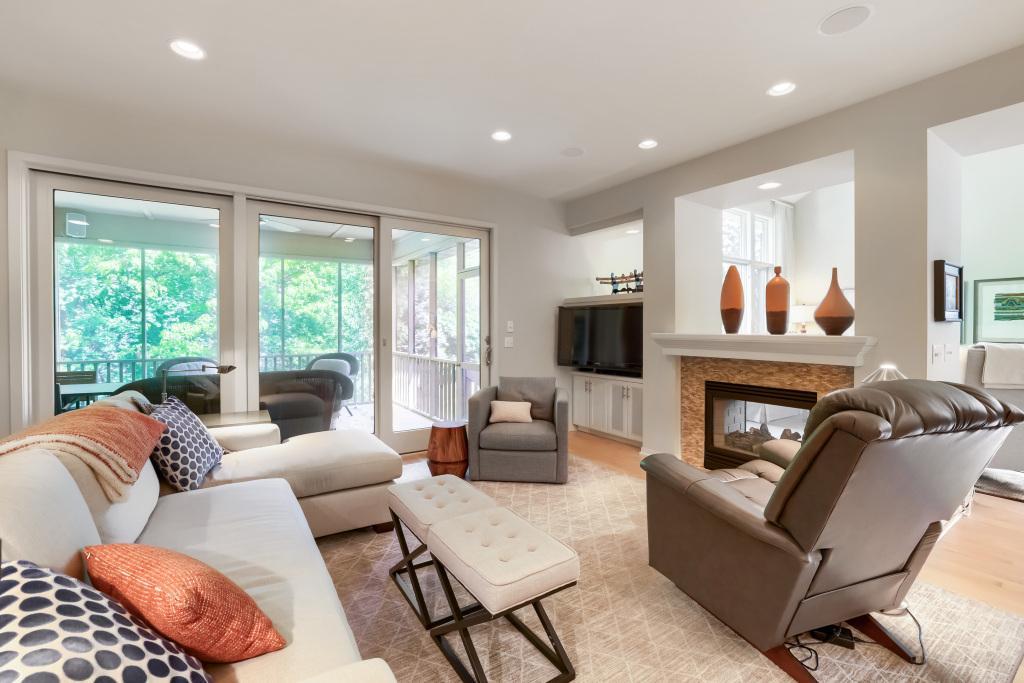
Stunning townhome in high-demand Hidden Lakes development with ultimate backyard privacy, access to trails, skiing and biking in Wirth Park by Sweeney and Twin Lakes, and downtown just minutes away. Surrounded by trees, this light-filled home features an open-concept design with expansive windows, maple floors, and spacious gathering areas perfect for everyday living and entertaining. The main level offers a welcoming family room and living room with a cozy two-sided fireplace, plus a large screen porch overlooking the tree-lined backyard. The gourmet kitchen is equipped with a large pantry, double ovens including convection, Wolf cooktop, tile backsplash, farmhouse sink, and wine fridge. An updated ½ bath completes the main level. Upstairs, you’ll find three bedrooms, including a luxurious primary suite with renovated bath, heated bathroom floors, quartz countertops with double vanity and frameless walk-in shower, along with a huge walk-in closet. The lower level features an additional bedroom, ¾ bath, amusement room, and exercise room, providing flexible space for guests, hobbies, or recreation. Additional highlights and updates include extensive custom landscaping, a newer furnace, central air, water heater, washer, dryer, dishwasher, convection oven, and microwave, plus a 2-year-old roof for added peace of mind. This exceptional home combines modern updates, maintenance-free living, and an unbeatable natural setting in a high-demand Golden Valley location.

$5,316/mo

Est. mortgage payment based on a $799,000 home price.

All estimates are provided by Luxury Presence for informational purposes only. Actual amounts may vary.

Additional information

MLS® ID
7145462

Interior Features

Bedrooms
4
Bathrooms
4
Fireplace
Yes
Cooling
Yes
Heating
Yes
Basement
Yes

Exterior Features

Lot Size
0.16 Acres

Other Property Details

Taxes
$12,598
Tax Frequency
Annually
Association Fee Frequency
Monthly
Garage
Yes
MLS provider logo

Listings courtesy of Northstar MLS as distributed by MLS GRID

All information deemed reliable but not guaranteed and should be independently verified. All properties are subject to prior sale, change or withdrawal. Neither listing broker(s) nor Luke Delacey shall be responsible for any typographical errors, misinformation, misprints and shall be held totally harmless. Properties displayed may be listed or sold by various participants in the MLS.

Based on information submitted to the MLS GRID as of 3:43 AM UTC on 9/18/2026. All data is obtained from various sources and may not have been verified by broker or MLS GRID. Supplied Open House Information is subject to change without notice. All information should be independently reviewed and verified for accuracy. Properties may or may not be listed by the office/agent presenting the information.

©2026 Northstar MLS . All rights reserved.

DMCA Notice

Powered by Luxury Presence